- Price
- $628,273
- Beds
- 3
- Baths
- 2.5
- Interior
- 2,243 sq ft
- Per sq ft
- $280
- Built
- 2026
Listing courtesy of Pinnacle Realty Advisors·Listed by Karla Davis·MLS® 21265549·Last updated Oct 6, 2026
About this property
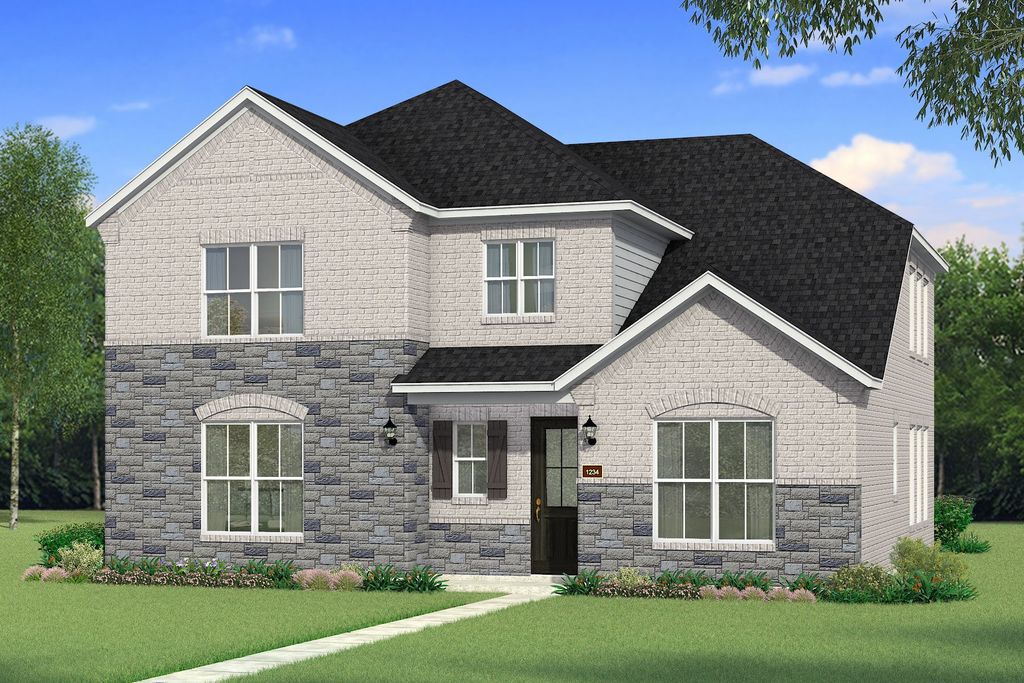
Built by Mattamy Homes - Avery II - Available September!
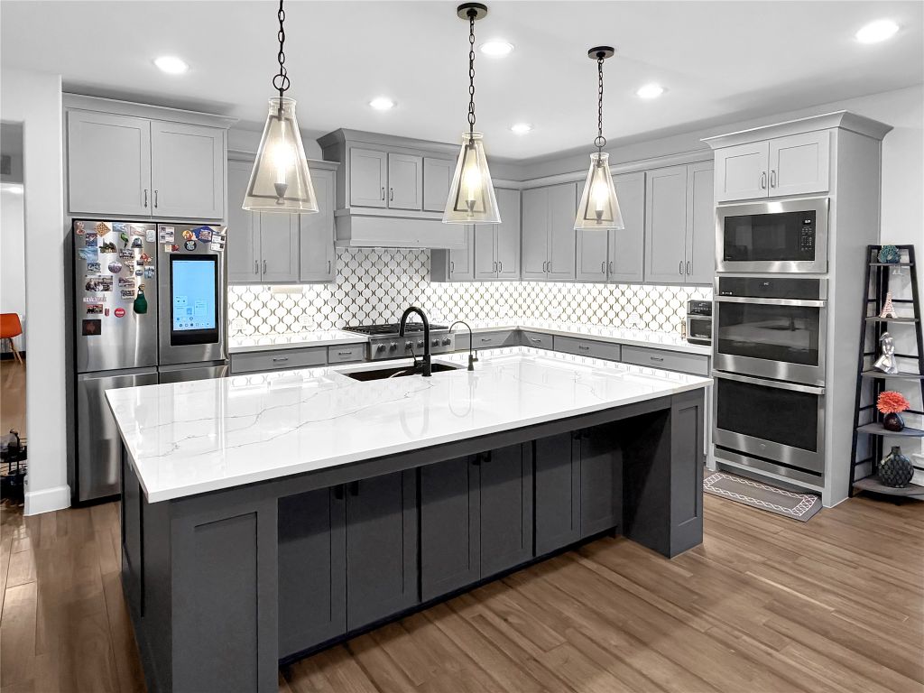
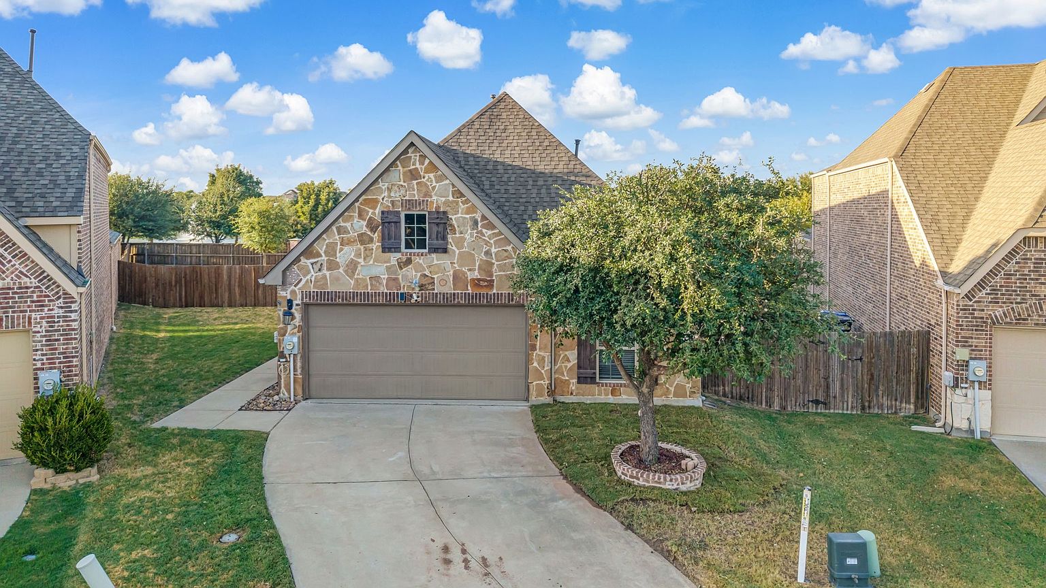
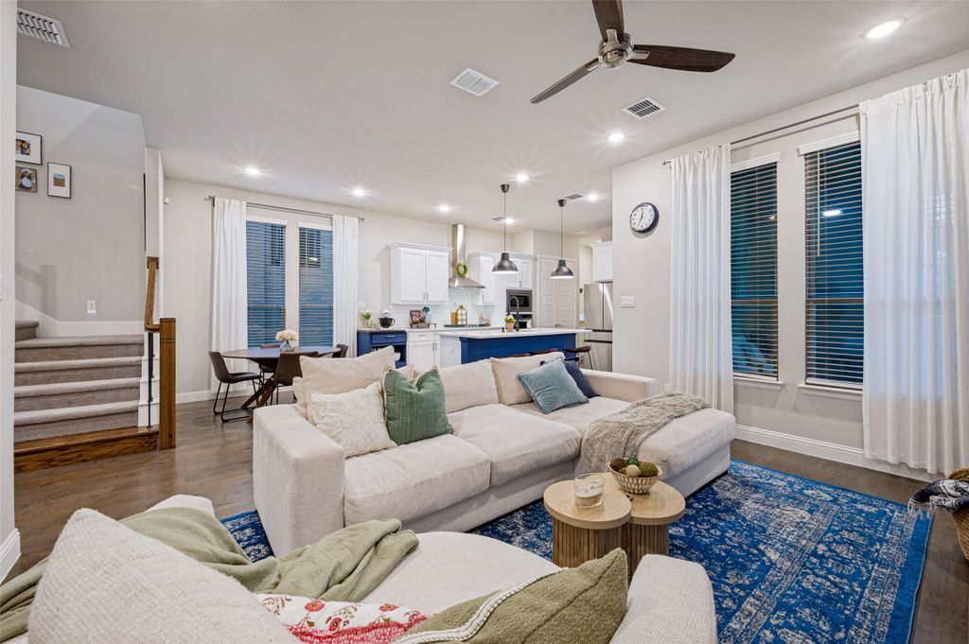
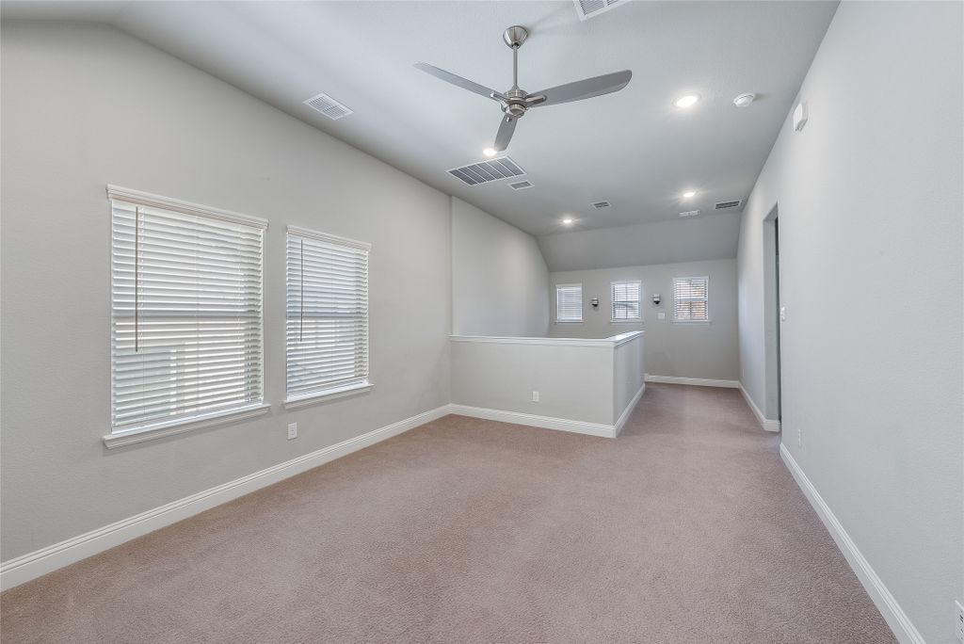
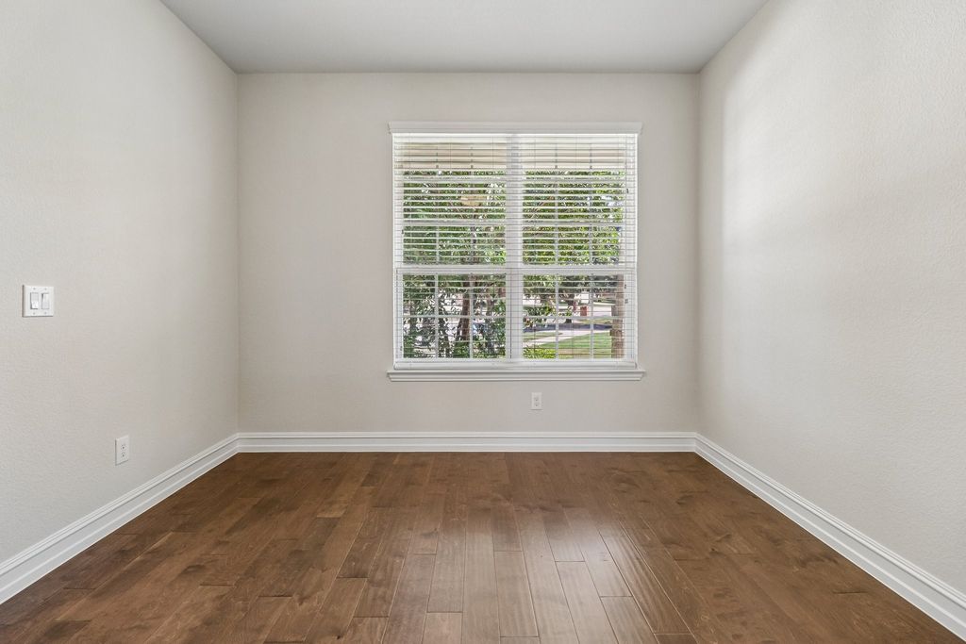
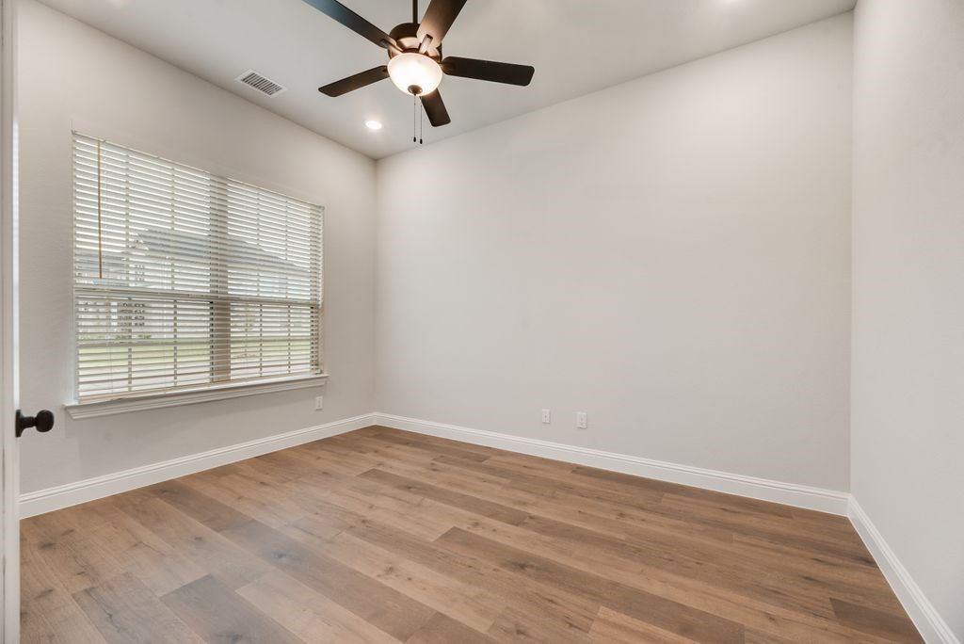
The Avery II is a 3-bedroom, 2.5-bathroom single-story home designed for modern living. The open layout centers around a spacious kitchen with an oversized island and walk-in pantry. It flows into the Great Room and dining area with high ceilings, and an electric fire place, creating a bright, airy space that feels open and connected. A dedicated study near the entry provides space for work or school, while the mudroom with built-in bench helps keep things organized. The private owner’s suite features a large walk-in closet and a bathroom with dual vanities and a walk-in shower. Two secondary bedrooms share a full bathroom, with an additional powder bath for guests. Energy-efficient features, smart home technology, and extra storage throughout add everyday comfort and convenience. ENERGY STAR® certified home with Ecobee smart thermostat. Discover Villages at Creekwood, a beautifully designed master-planned community located in the sought-after city of Frisco, home to some of the lowest tax rates in the DFW area. Just minutes from popular destinations like Hidden Cove Marina and the upscale shops and restaurants of Legacy West, this community combines luxury with convenience. Enjoy scenic hike and bike trails and effortless access to major highways including FM 423, the Dallas North Tollway, & Hwy 121.
Details
- Bedrooms
- 3
- Bathrooms
- 2.5 (2 full, 1 half)
- Interior area
- 2,243 sq ft
- Price per sq ft
- $280
- Type
- House
- Parking spaces
- 2
- Year built
- 2026
- MLS® number
- 21265549
- Listing type
- Sale
- Listed
- May 9, 2026
- Days on market
- 179
- Last updated
- Oct 6, 2026
Interested in this home?
Sundar Sethuraman isn't the listing agent. Sundar can book your showing and represent you as your agent.
Estimate payments
An estimate only. Rates and terms come from your lender.