- Price
- $349,900
- Beds
- 3
- Baths
- 2
- Interior
- 1,955 sq ft
- Per sq ft
- $179
- Built
- 2001
Listing courtesy of JPAR North Metro·MLS® 21326360·Last updated Sep 25, 2026
About this property
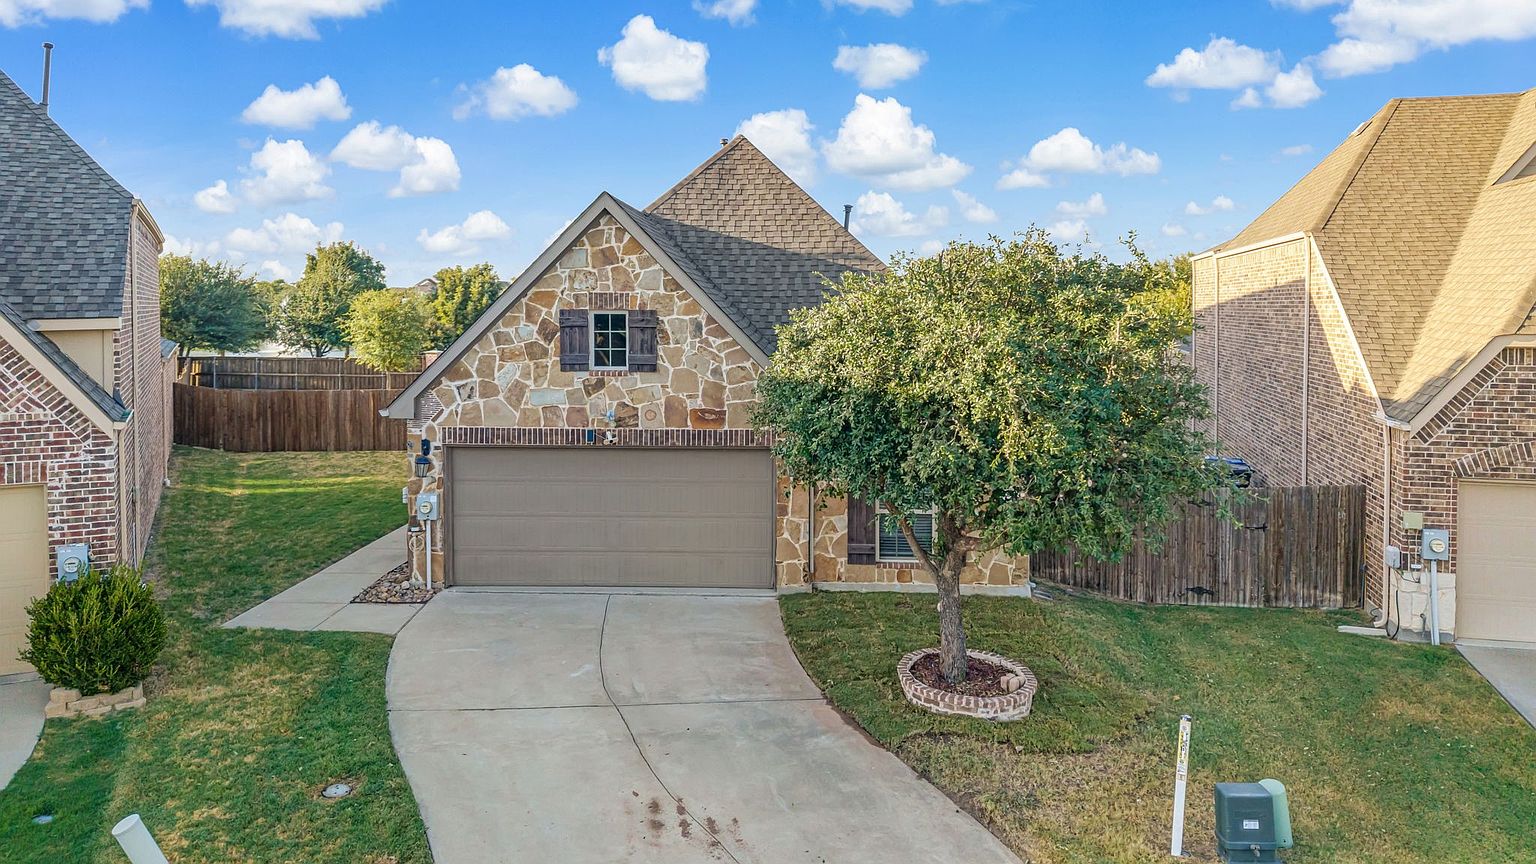
Welcome to 5109 Spicewood Drive—an incredible single-story opportunity tucked away on a quiet cul-de-sac in Eldorado Heights.
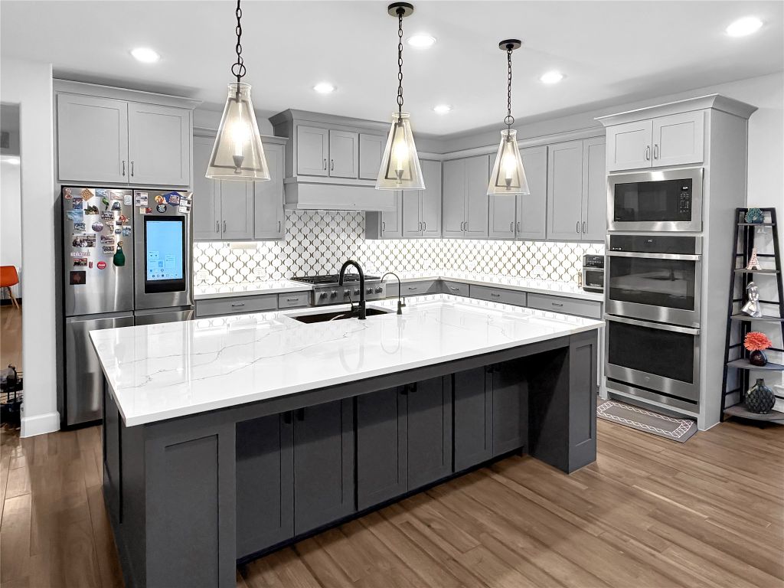
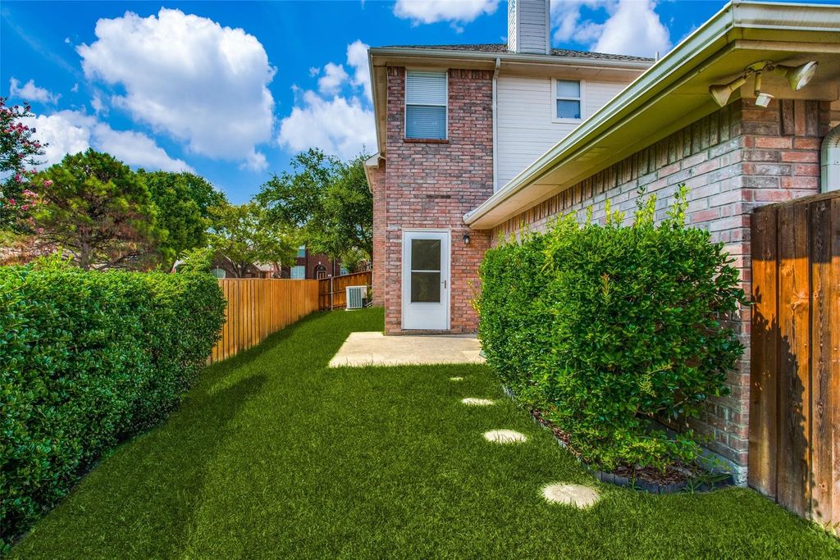
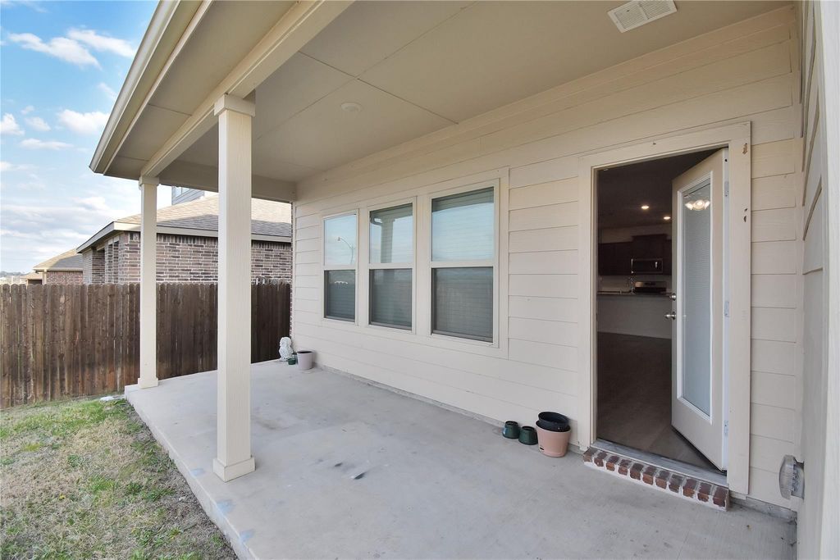
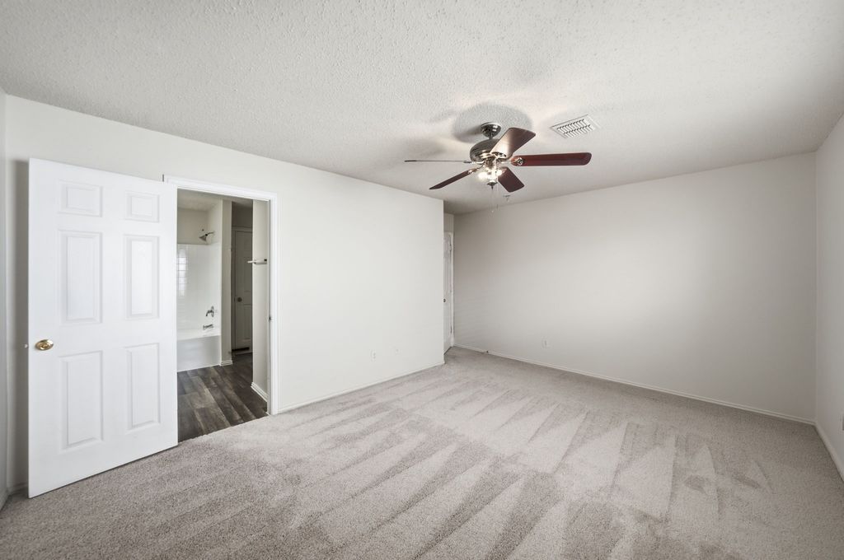
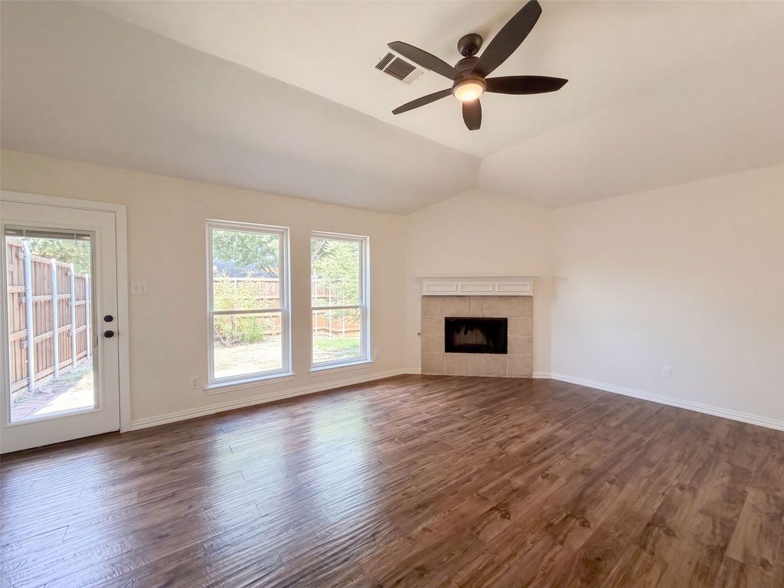
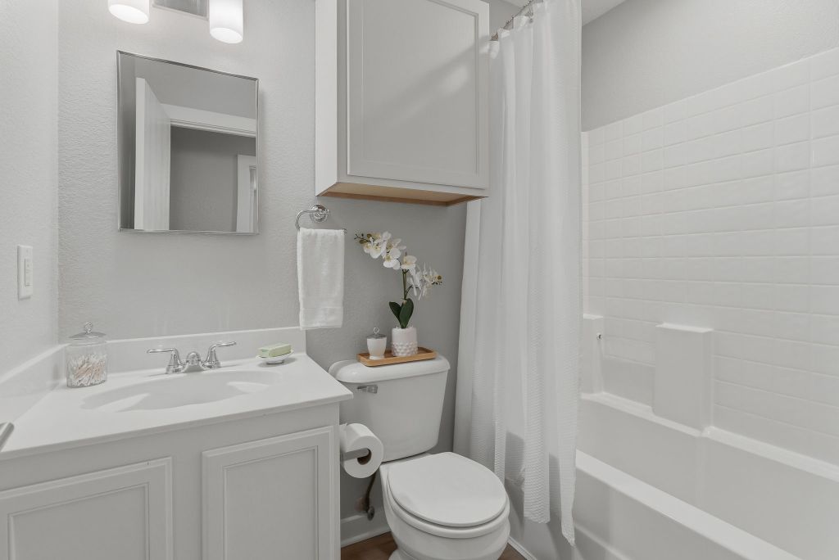
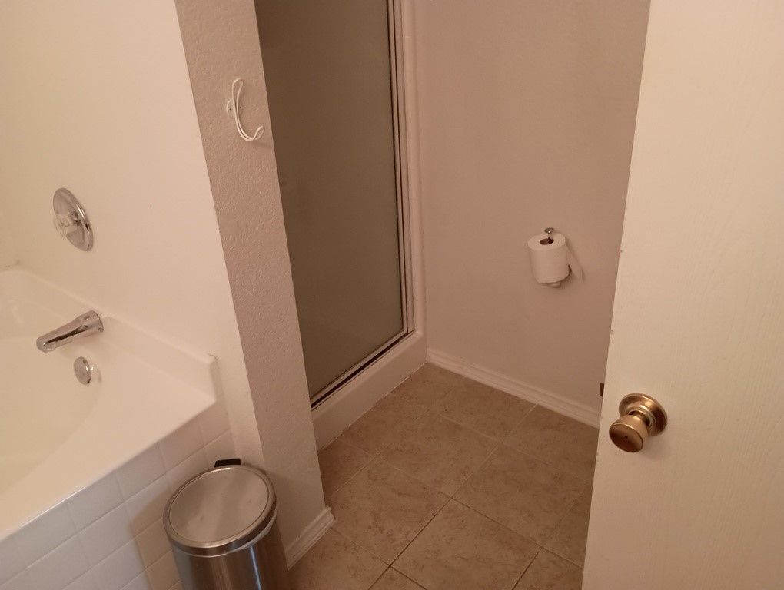
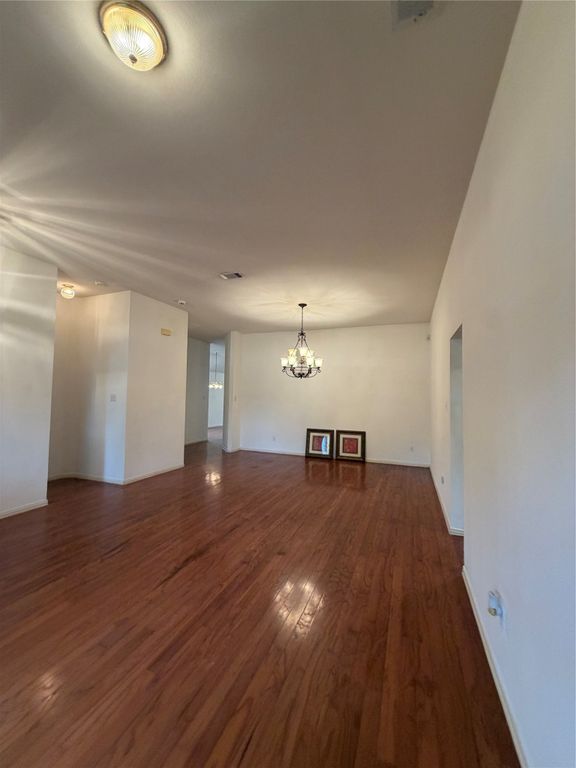
This 3-bed, 2-bath gem delivers the kind of blank-canvas potential buyers dream about, offering space, layout, and location that feel like a steal at this price point. Step inside to a soft neutral palette, hardwood floors, and a generous formal living and dining area that instantly expands your possibilities. The open-concept entertainment zone provides seamless sight-lines from the family room to the kitchen and breakfast area, creating the perfect backdrop for everyday living and effortless hosting. Gather in the inviting family room, complete with a cozy gas fireplace and direct access to your private backyard—ideal for morning coffee, weekend grilling, or future outdoor upgrades. The secluded primary suite offers a true retreat with a spacious ensuite featuring dual sinks, jetted tub, separate shower, and a walk-in closet. All of this, plus unbeatable proximity to 75, multiple parks, Stonebridge Ranch Country Club, shopping, dining, and entertainment. A rare chance to secure a well-located home with endless potential—the kind of find buyers don’t want to miss. Schedule your showing today!
Details
- Bedrooms
- 3
- Bathrooms
- 2
- Interior area
- 1,955 sq ft
- Price per sq ft
- $179
- Type
- House
- Parking spaces
- 2
- Year built
- 2001
- MLS® number
- 21326360
- Listing type
- Sale
- Listed
- Jul 9, 2026
- Days on market
- 118
- Last updated
- Sep 25, 2026
See this home in person

Estimate payments
An estimate only. Rates and terms come from your lender.