- Price
- $489,000
- Beds
- 3
- Baths
- 2
- Interior
- 2,517 sq ft
- Per sq ft
- $194
- Built
- 2015
Listing courtesy of Keller Williams Realty Allen·Listed by Elyse Guthrie·MLS® 21328026·Last updated Jul 11, 2026
About this property
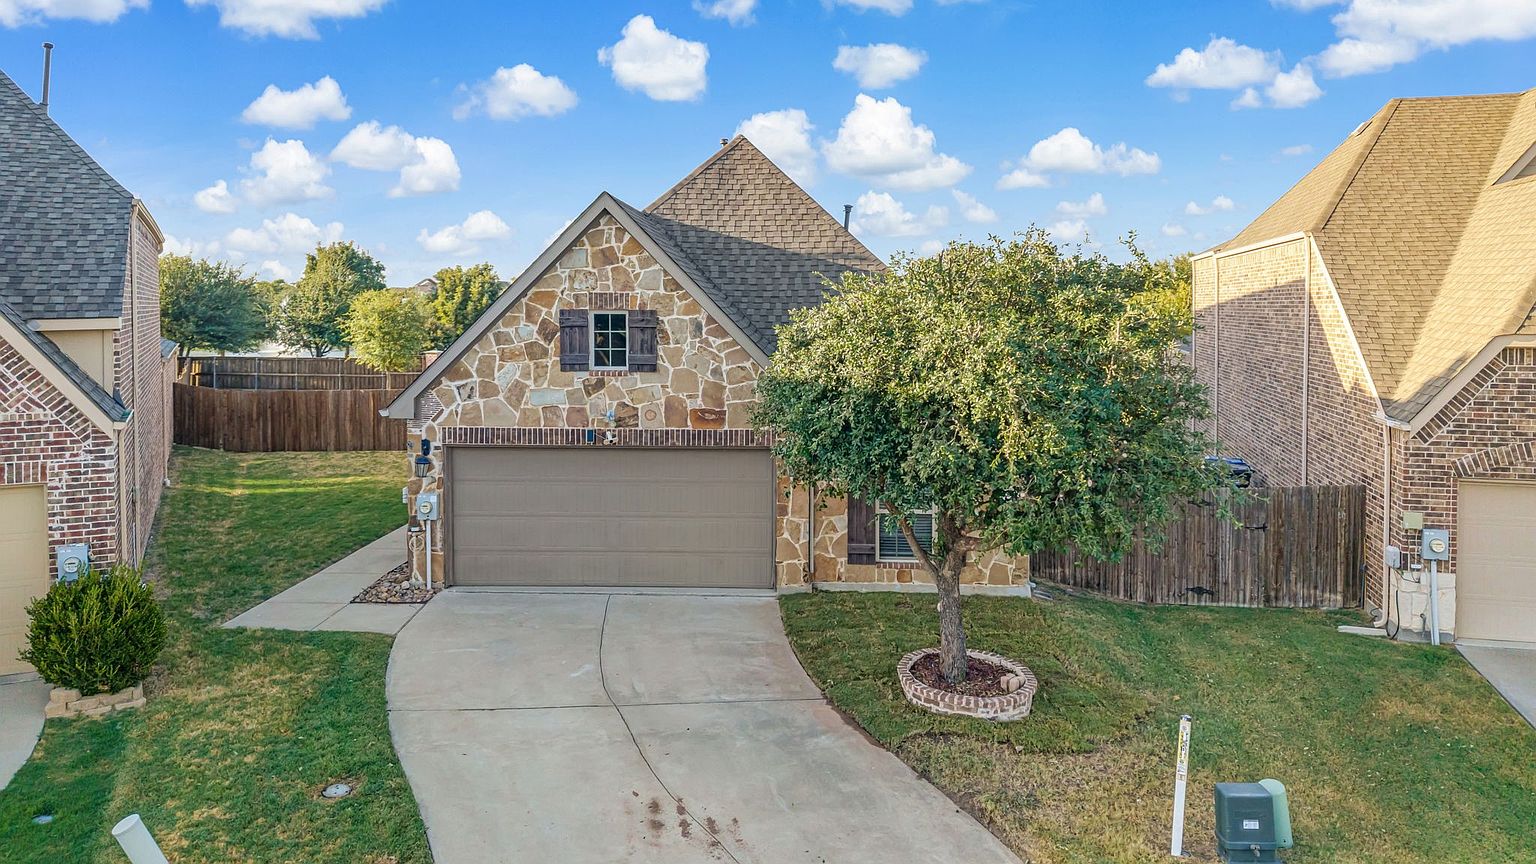
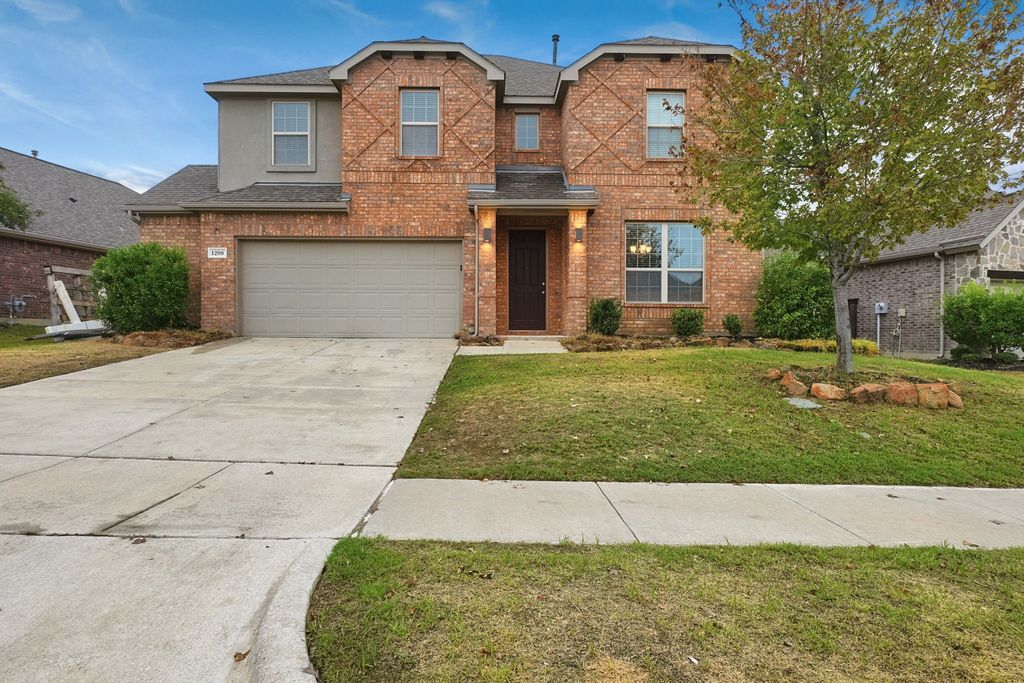
Located in the sought-after Trinity Falls community, this spacious home offers a thoughtfully designed layout .
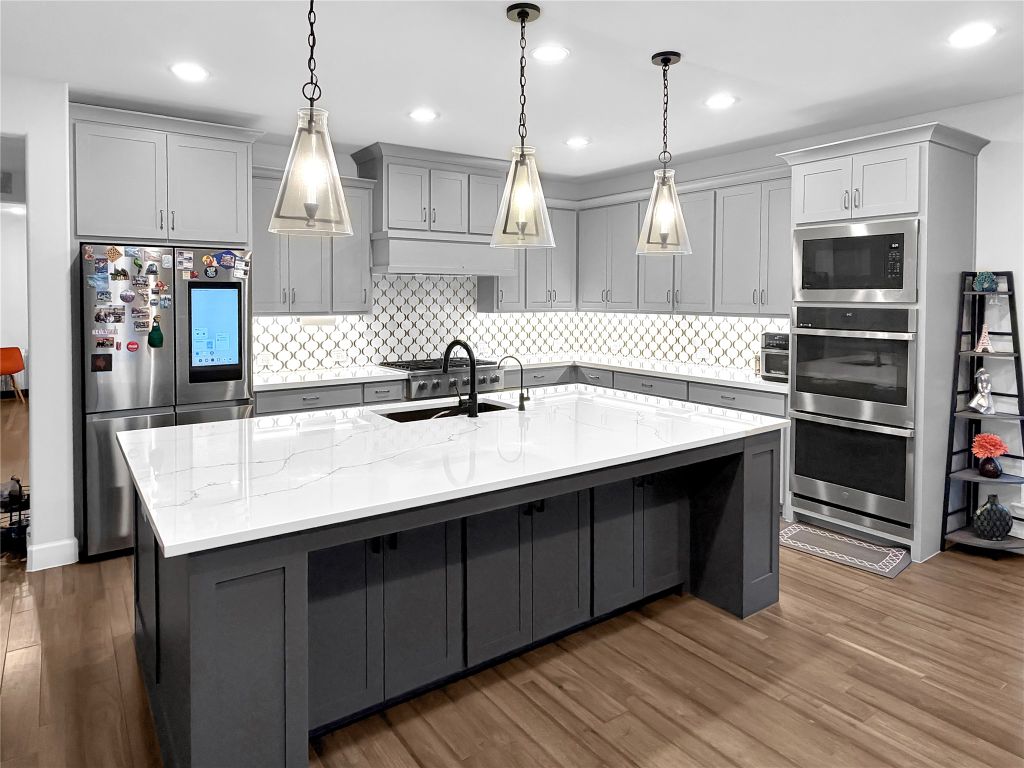
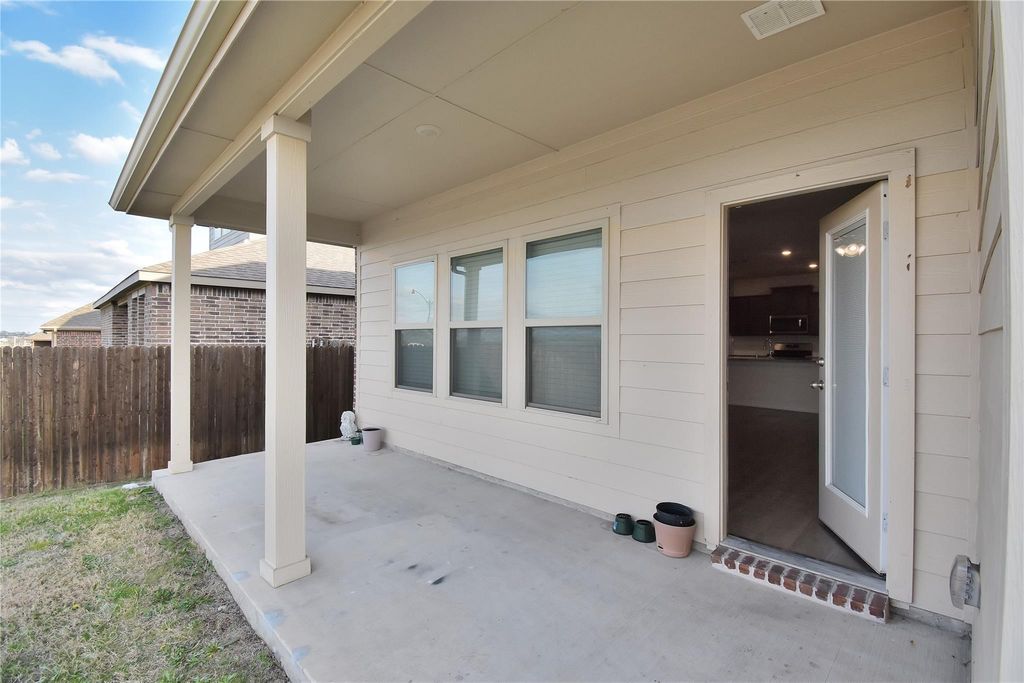
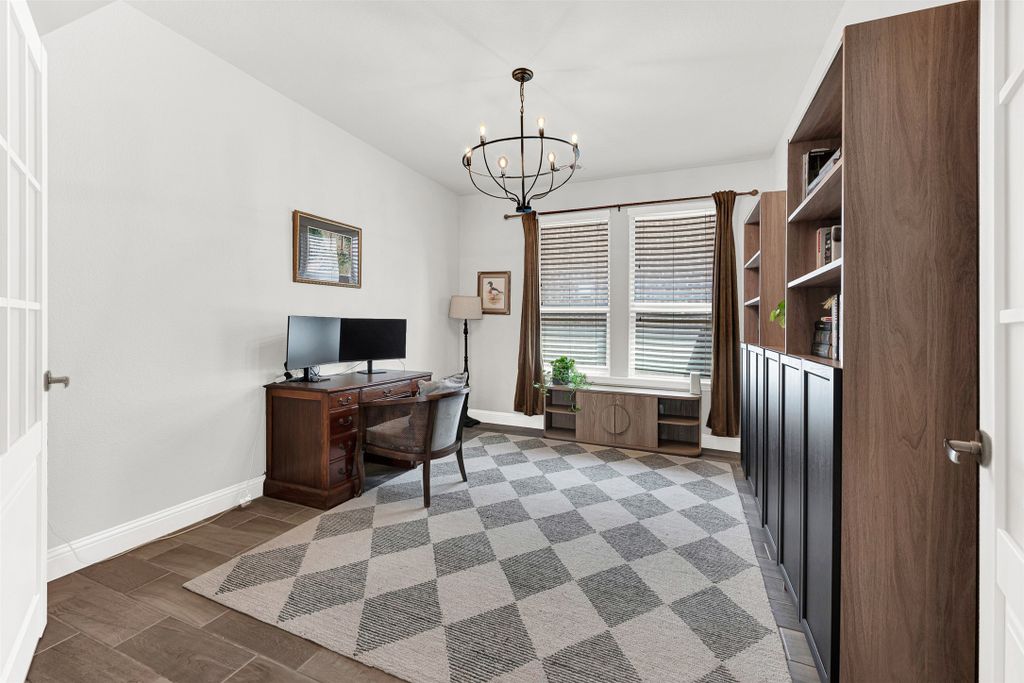
Great split floorplan features two secondary bedrooms and a shared full bathroom, providing separation and privacy from the primary suite located in the back of home . A versatile formal dining room with French doors can easily function as a home office or flex space. The open-concept kitchen is a standout, showcasing stainless steel appliances, a carrara marble backsplash, and a seamless flow into the living area and breakfast nook—ideal for both everyday living and entertaining. The primary suite is filled with natural light from oversized windows and includes an ensuite bath with dual sinks, a soaking tub, and a separate shower. Upstairs, a generously sized game room offers endless possibilities, whether you envision a media room, play area, or space for a pool table. Step outside to a covered patio equipped with built-in speakers, perfect for hosting gatherings. Additional features include a reverse osmosis system for added convenience. This home combines comfort, functionality, and style in a prime location—ready for its next owner to enjoy.
Details
- Bedrooms
- 3
- Bathrooms
- 2
- Interior area
- 2,517 sq ft
- Price per sq ft
- $194
- Type
- House
- Parking spaces
- 2
- Year built
- 2015
- MLS® number
- 21328026
- Listing type
- Sale
- Listed
- Jul 10, 2026
- Days on market
- 117
- Last updated
- Jul 11, 2026
Interested in this home?
Sundar Sethuraman isn't the listing agent. Sundar can book your showing and represent you as your agent.

Estimate payments
An estimate only. Rates and terms come from your lender.