- Price
- $429,000
- Beds
- 3
- Baths
- 2.5
- Interior
- 2,025 sq ft
- Per sq ft
- $212
- Built
- 2018
Listing courtesy of Weichert Realtors/Property Partners·MLS® 21338646·Last updated Sep 16, 2026
About this property
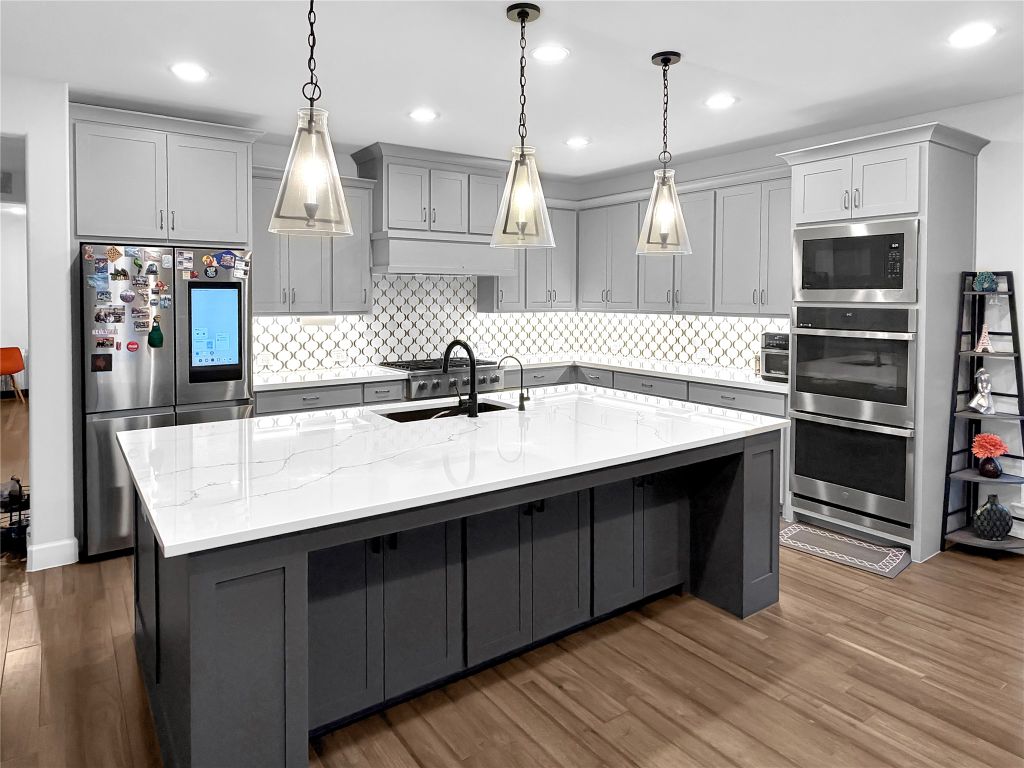
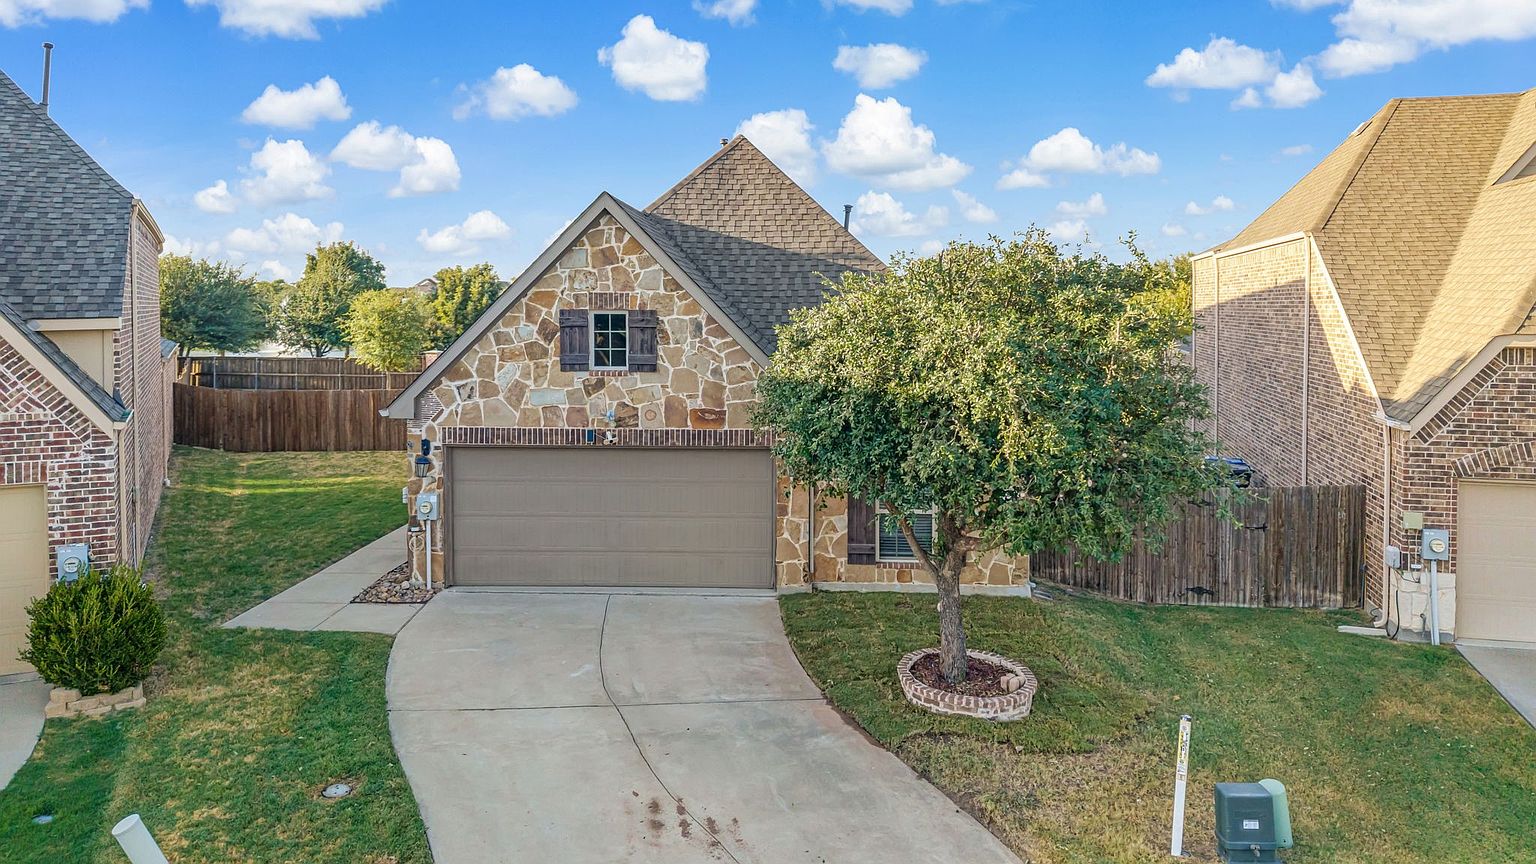
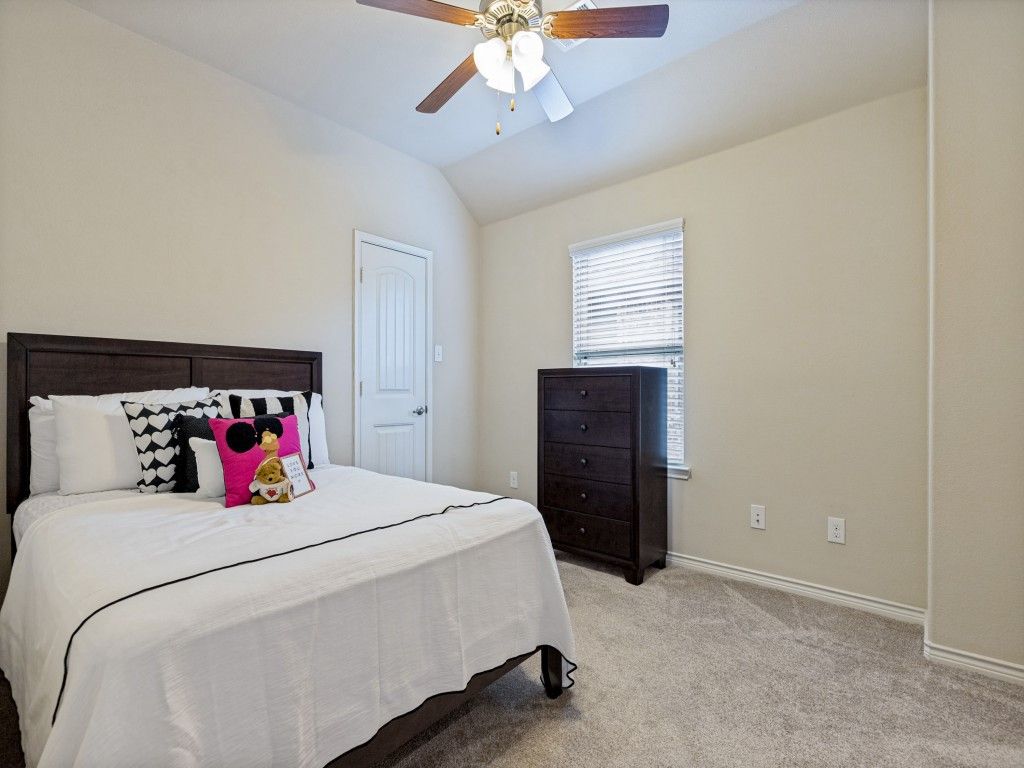
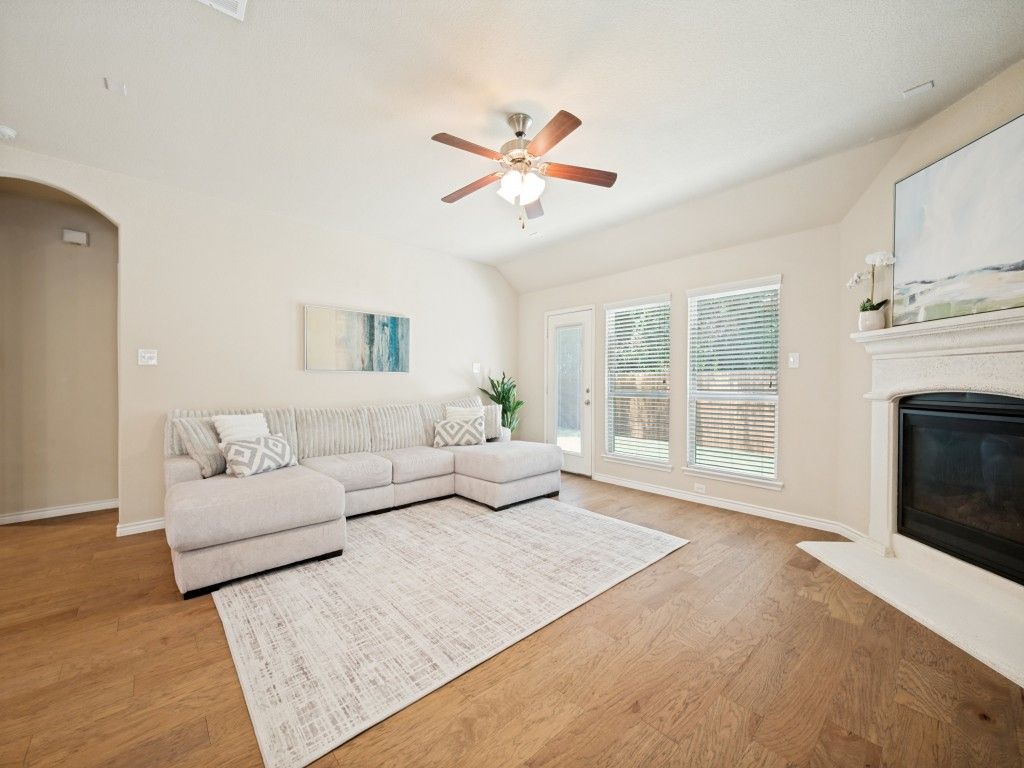
Beautifully maintained NORTH FACING and ideally located in the highly desirable Westridge community, this 3-bedroom, 2.5-bath home offers modern style, comfortable living, and an inviting open-concept floor plan.
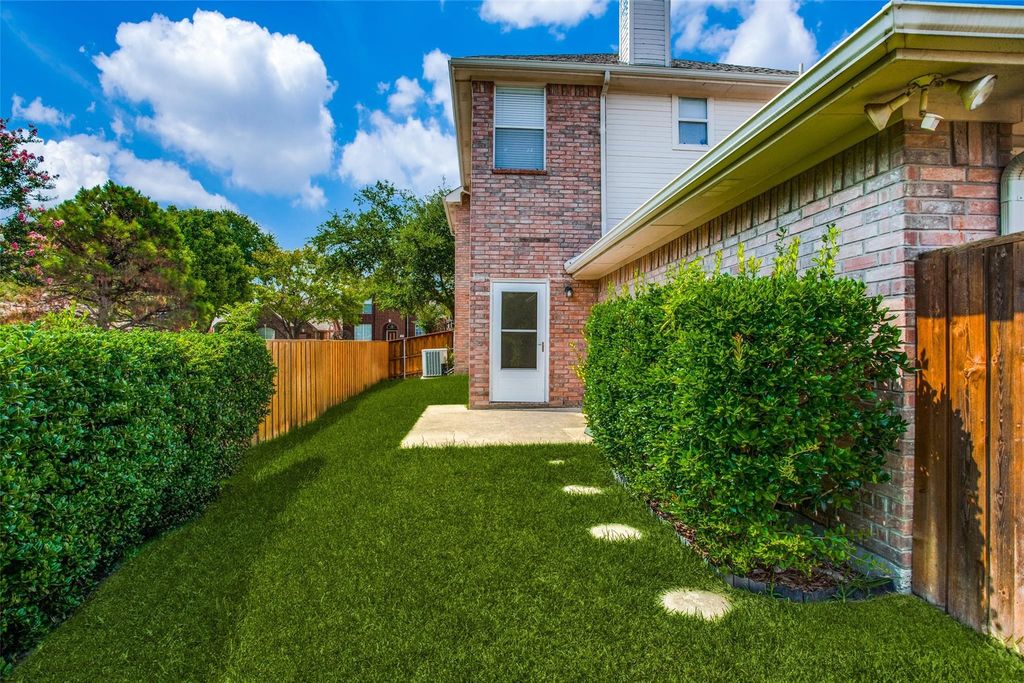
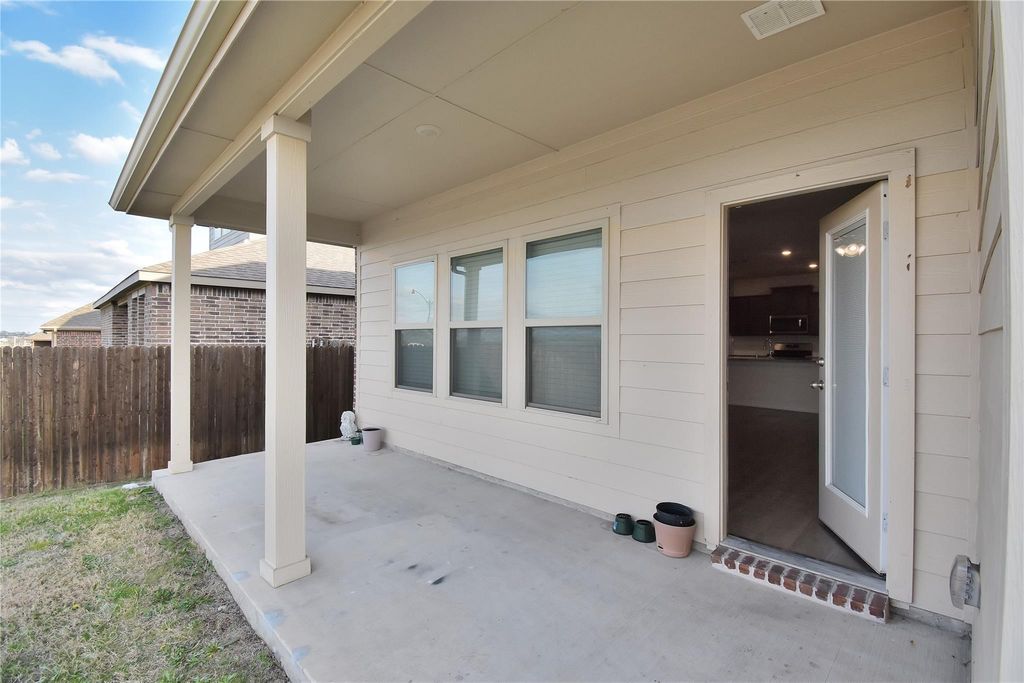
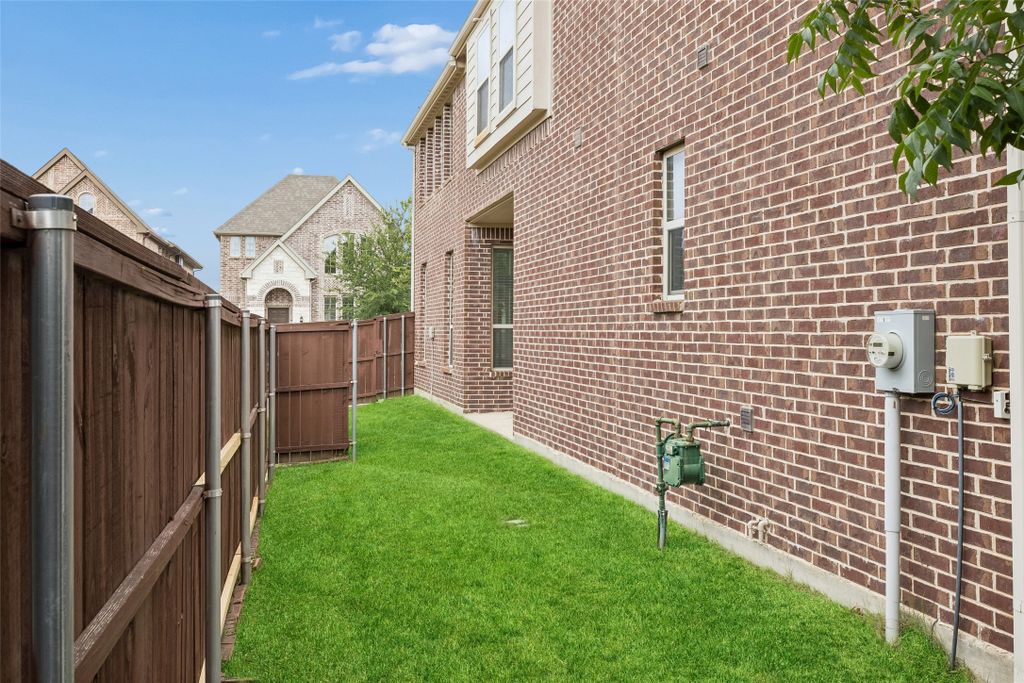
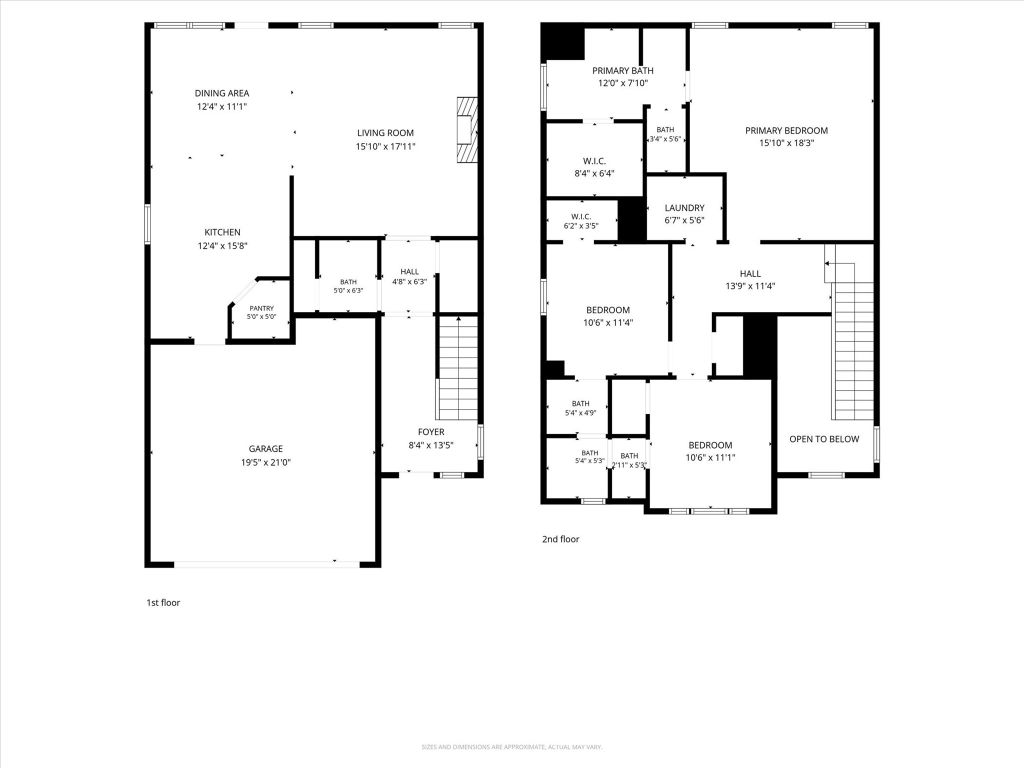
Built in 2018, this 2,025-square-foot home features bright living spaces designed for everyday living and effortless entertaining. The spacious primary suite provides a private retreat with a soaking tub, separate shower, dual vanities, and generous walk-in closet. Two additional bedrooms share a full bath, while a convenient half bath serves guests. Step outside to the private backyard and covered patio—perfect for relaxing, dining, or entertaining. A NEW ROOF installed in 2024, energy-efficient features, and an attached two-car garage add valuable peace of mind. Located in McKinney, Texas, in Collin County and PROSPER ISD, with convenient access to parks, shopping, dining, major highways, and Historic Downtown McKinney. This Westridge home offers the ideal combination of location, lifestyle, and modern comfort. May qualify for a lender-paid incentive of up to 1% toward closing costs or a rate buy-down, subject to buyer qualification and lender approval. Buyer not required to use preferred lender. Contact listing agent for details.
Details
- Bedrooms
- 3
- Bathrooms
- 2.5 (2 full, 1 half)
- Interior area
- 2,025 sq ft
- Price per sq ft
- $212
- Type
- House
- Parking spaces
- 2
- Year built
- 2018
- MLS® number
- 21338646
- Listing type
- Sale
- Listed
- Jul 29, 2026
- Days on market
- 98
- Last updated
- Sep 16, 2026
See this home in person

Estimate payments
An estimate only. Rates and terms come from your lender.