- Price
- $454,999
- Beds
- 3
- Baths
- 2
- Interior
- 2,351 sq ft
- Per sq ft
- $194
- Built
- 2019
Listing courtesy of LPT Realty LLC·Listed by Christie Cannon·MLS® 21363395·Last updated Oct 21, 2026
About this property
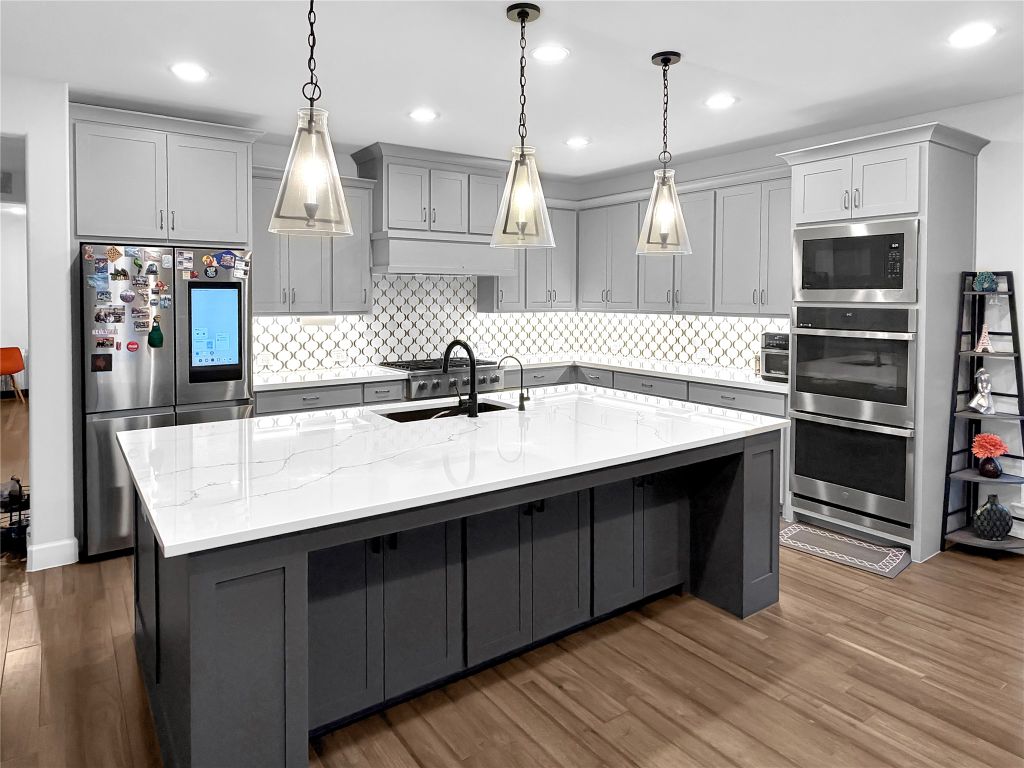
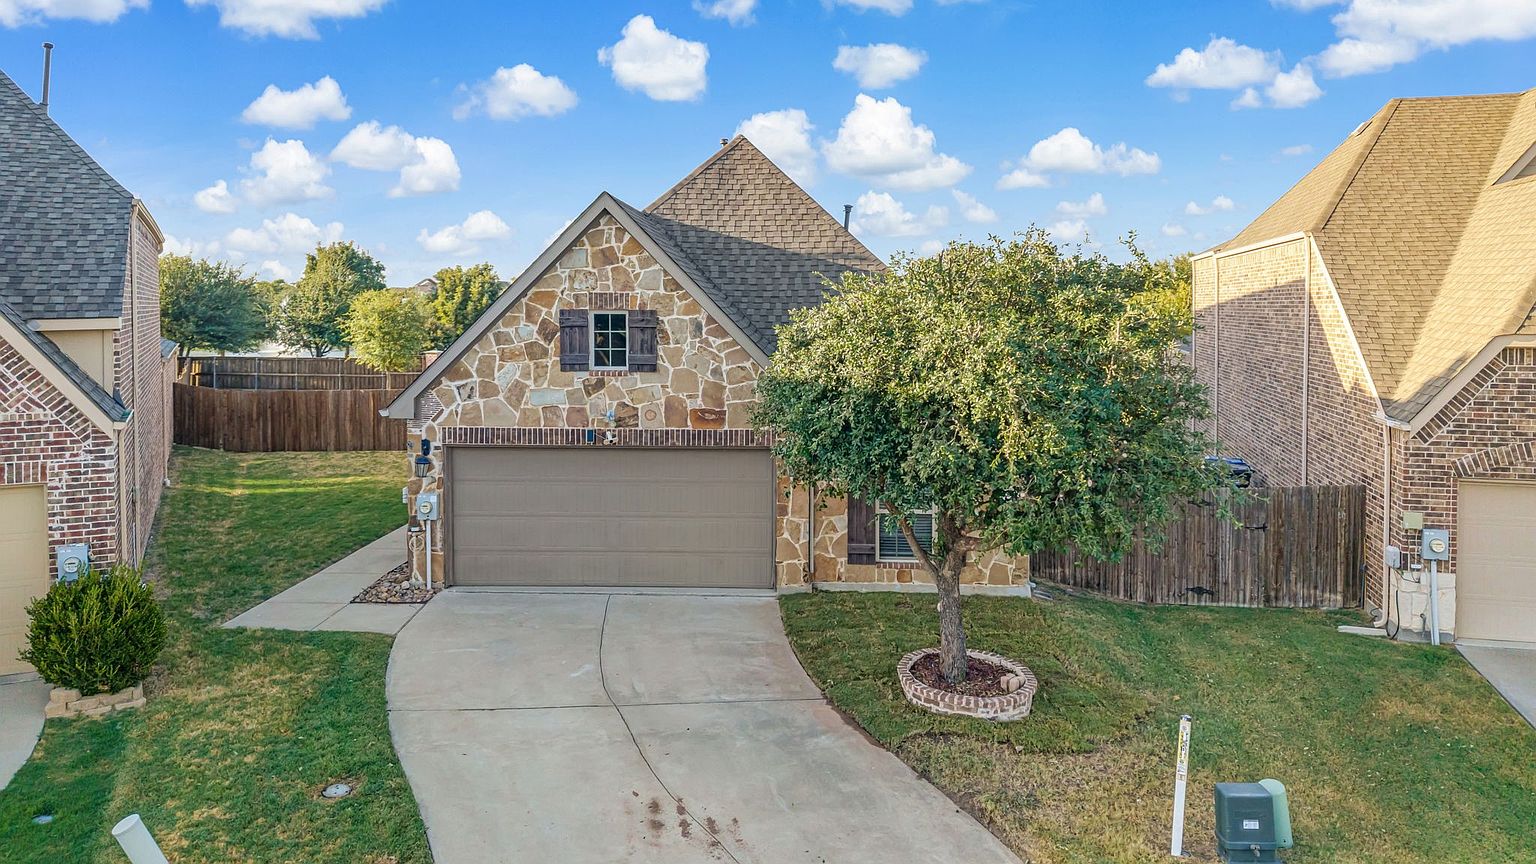
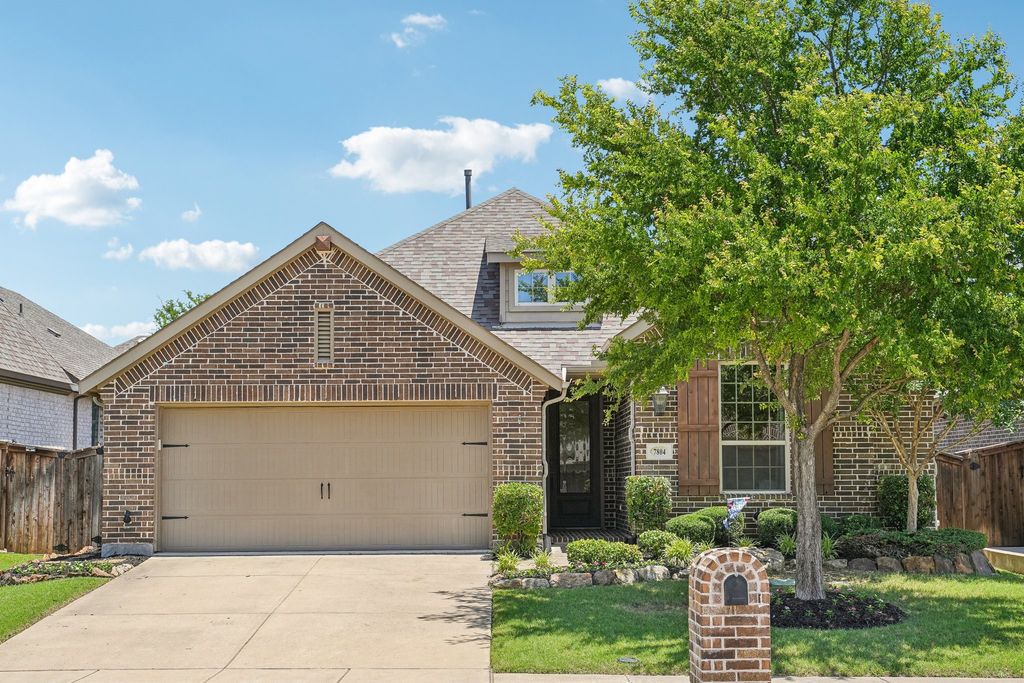
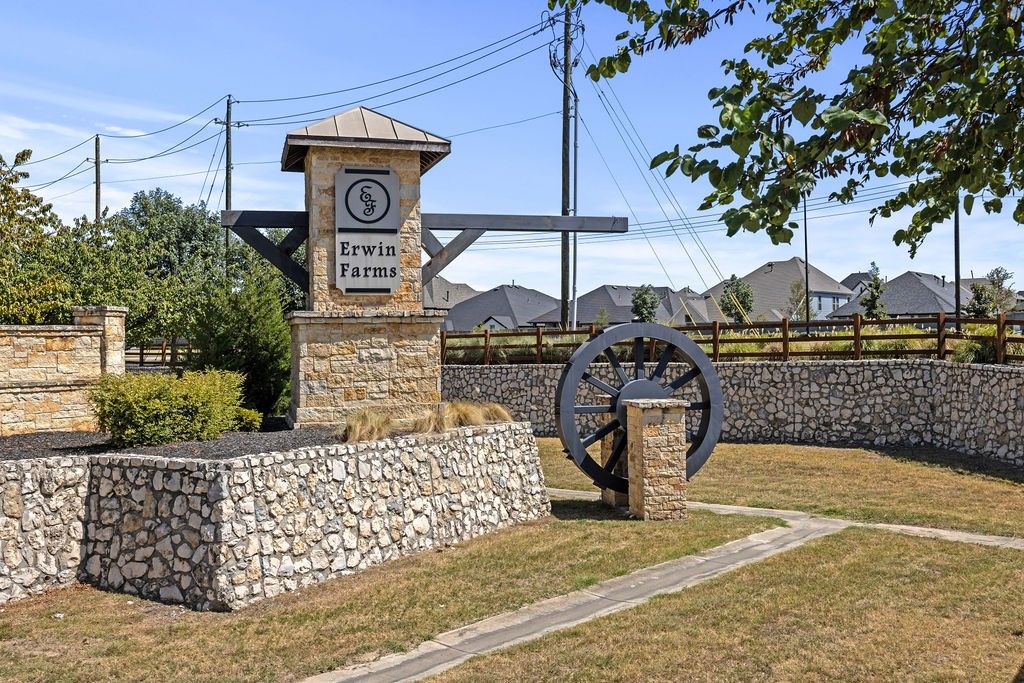
This beautifully designed North-Facing 3-bedroom, 2-bath home in highly sought-after Erwin Farms combines thoughtful upgrades, flexible living spaces, and an inviting indoor-outdoor lifestyle in McKinney ISD.
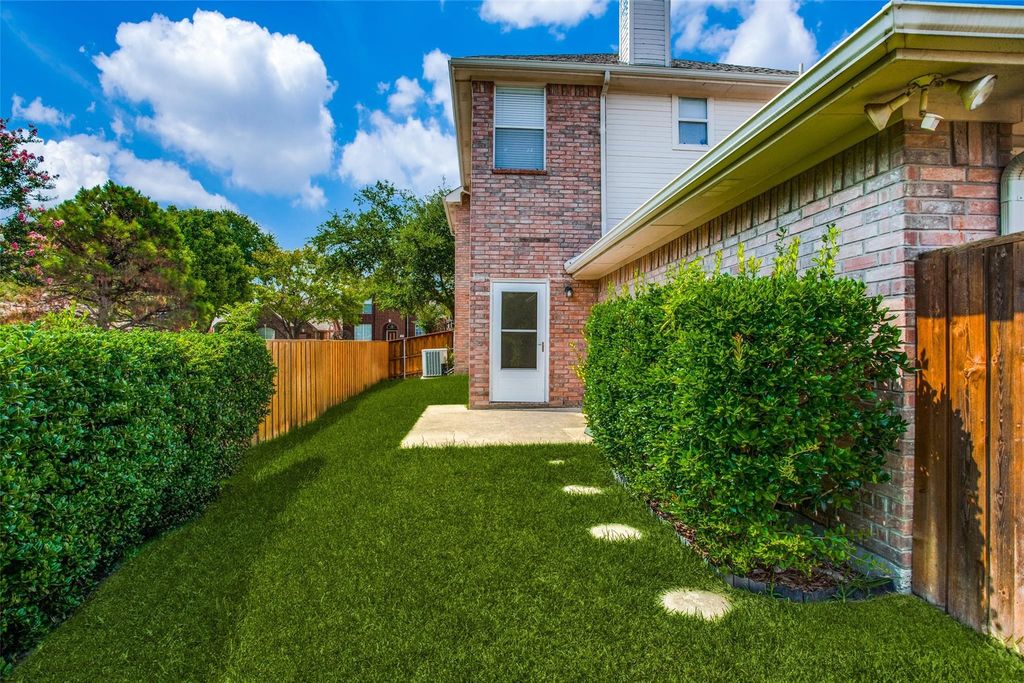
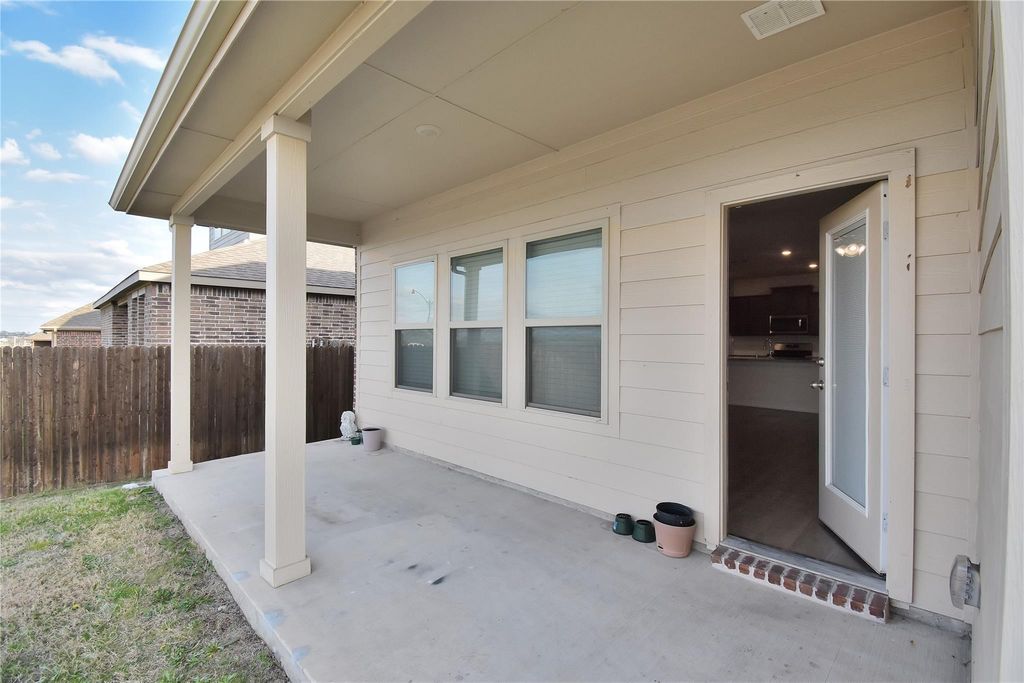
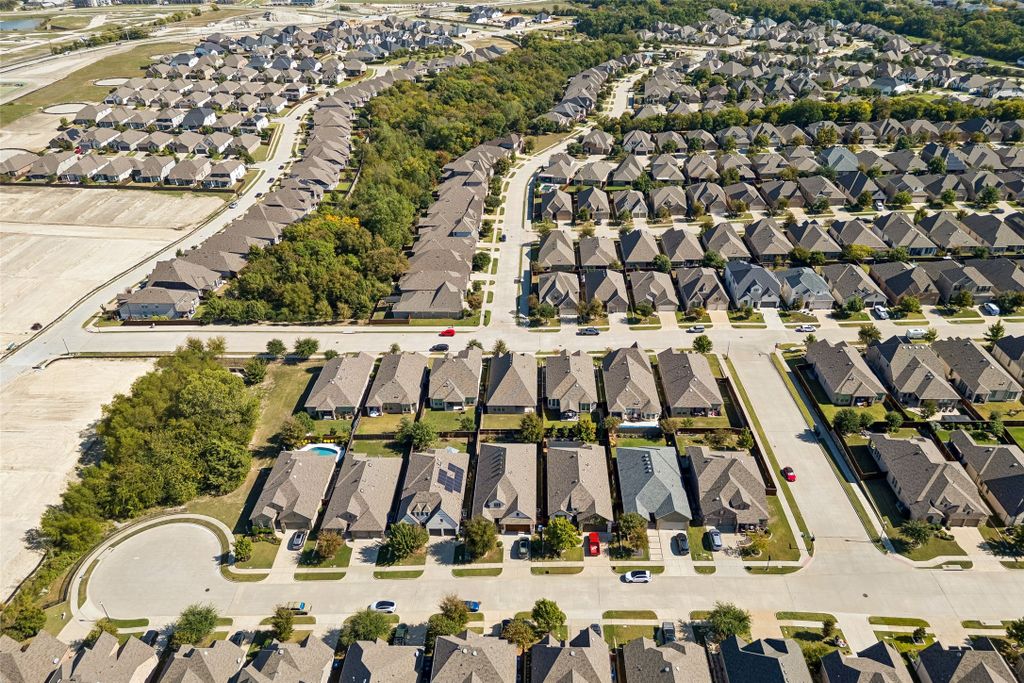
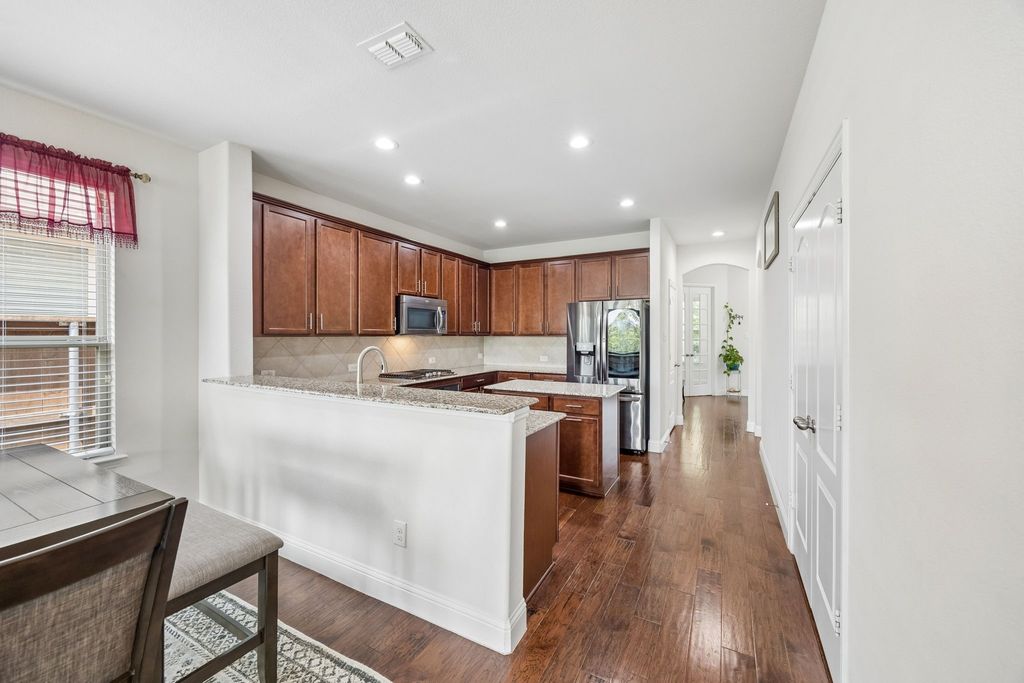
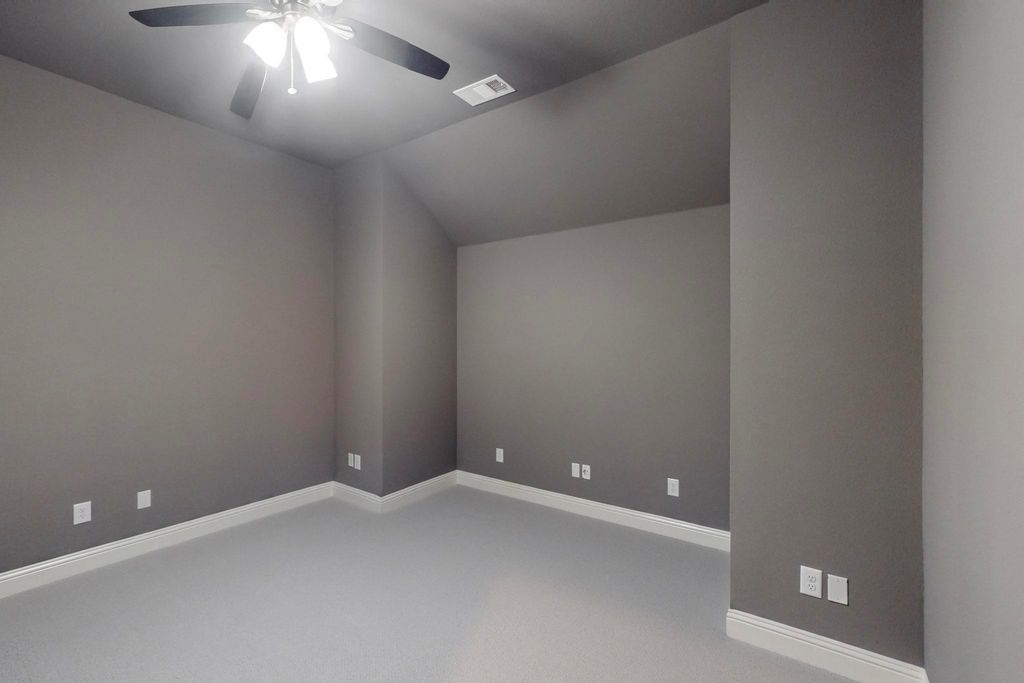
The open-concept layout is ideal for both everyday living and entertaining, featuring an oversized kitchen island, decorative backsplash, cozy gas fireplace, and charming breakfast nook. The spacious bedrooms provide plenty of room to relax and unwind. Thoughtful upgrades include new carpet installed in 2024 and enhanced landscaping, while the home’s premium lot offers the added benefit of a larger backyard. Step outside to enjoy the covered patio overlooking the expansive grassy yard, with plenty of space to play, entertain, garden, or simply relax. Convenient access to the neighborhood’s scenic walking trails makes it easy to enjoy the outdoors, while Erwin Farms amenities include a community pool, splash pad, and playground. Located just minutes from Costco and Westgrove Shopping Center, featuring the new Whole Foods Market, La La Land Kind Cafe, and a variety of shopping and dining options. Historic Downtown McKinney is also nearby, offering locally owned restaurants, boutiques, entertainment, and a vibrant community atmosphere. With spacious living, desirable upgrades, exceptional community amenities, and everyday convenience, this home offers an outstanding McKinney lifestyle.
Details
- Bedrooms
- 3
- Bathrooms
- 2
- Interior area
- 2,351 sq ft
- Price per sq ft
- $194
- Type
- House
- Parking spaces
- 2
- Year built
- 2019
- MLS® number
- 21363395
- Listing type
- Sale
- Listed
- Aug 21, 2026
- Days on market
- 75
- Last updated
- Oct 21, 2026
Interested in this home?
Sundar Sethuraman isn't the listing agent. Sundar can book your showing and represent you as your agent.

Estimate payments
An estimate only. Rates and terms come from your lender.