- Price
- $420,000
- Beds
- 3
- Baths
- 2.5
- Interior
- 2,554 sq ft
- Per sq ft
- $164
- Built
- 2002
Listing courtesy of DHS Realty·Listed by Missi Trantham·MLS® 21380572·Last updated Oct 6, 2026
About this property
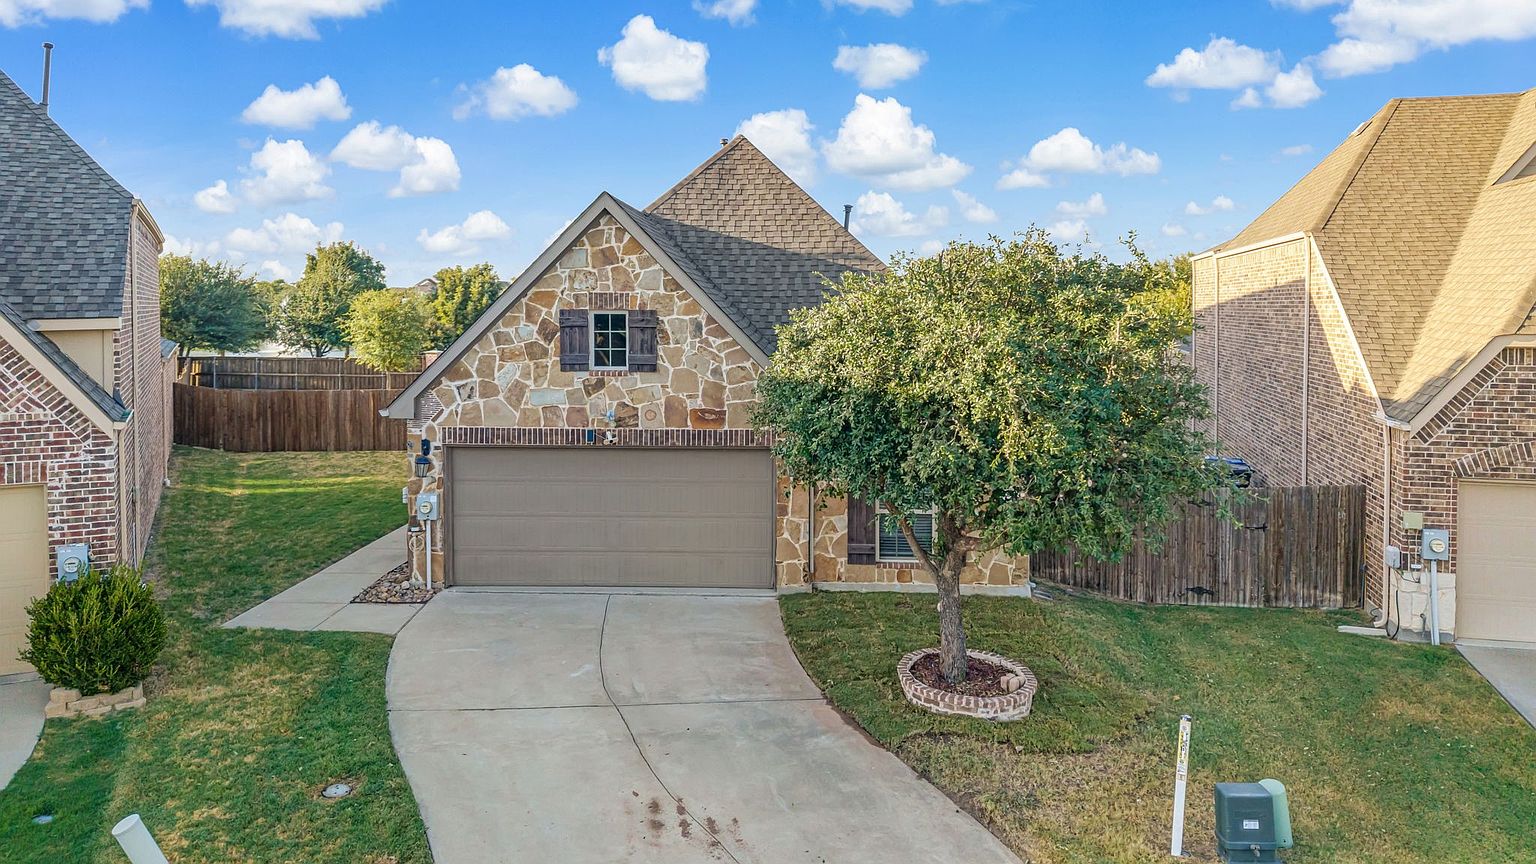
Welcome home to this beautifully maintained property in highly sought-after Stonebridge Ranch.
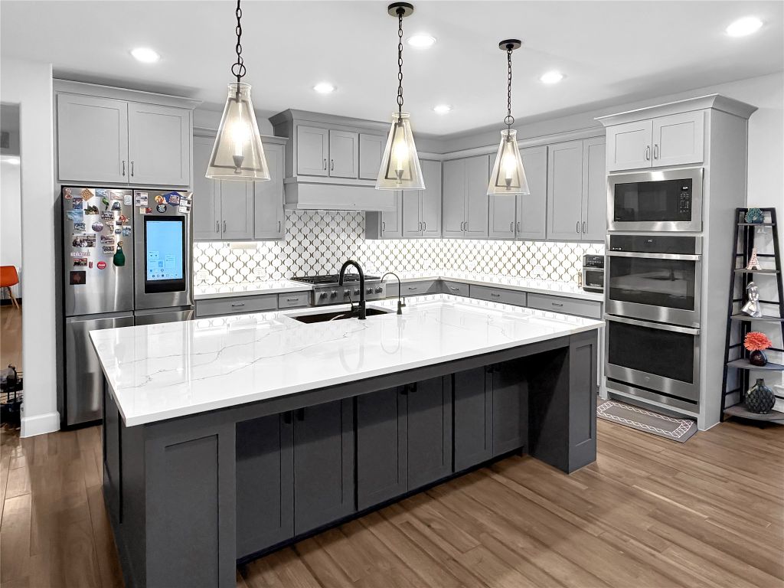
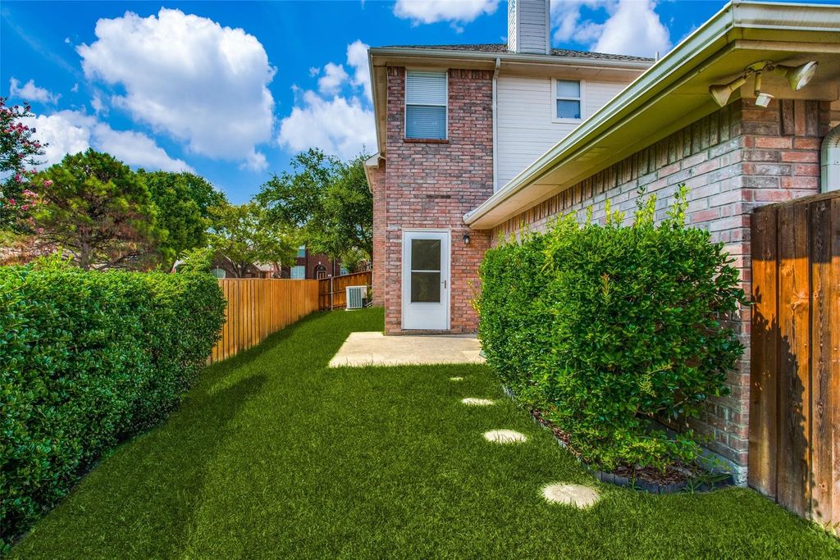
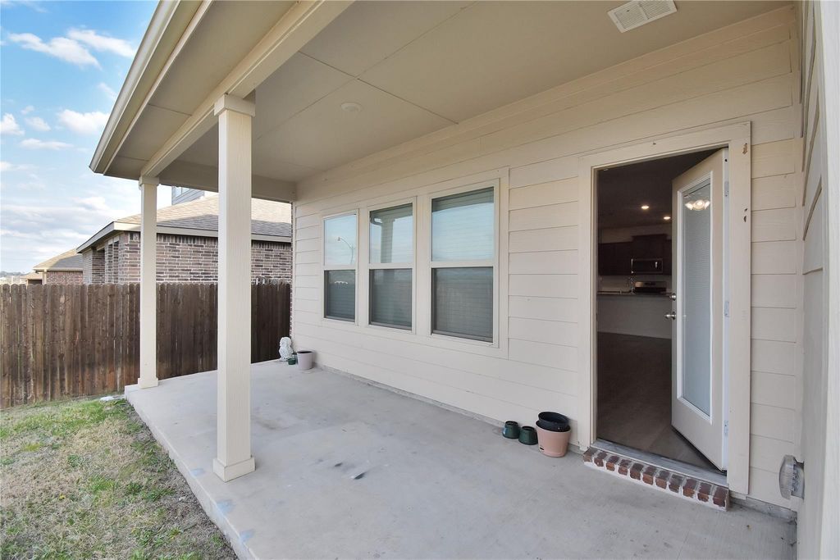
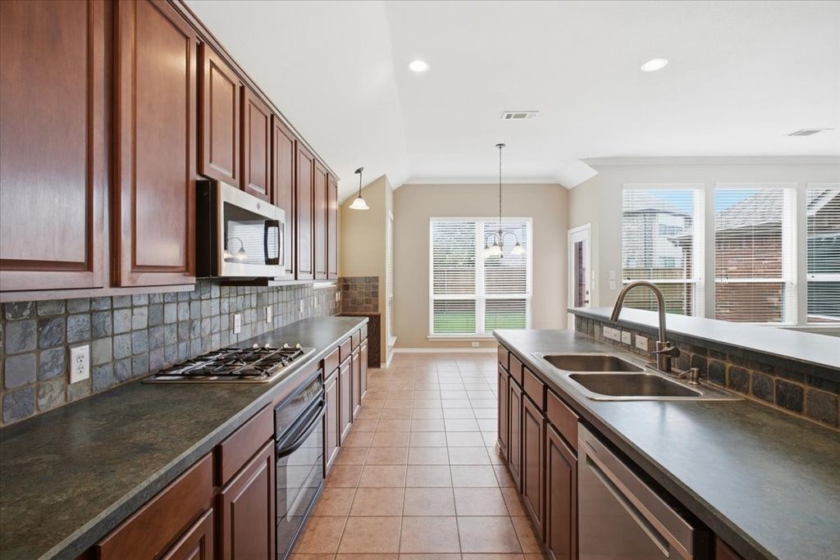
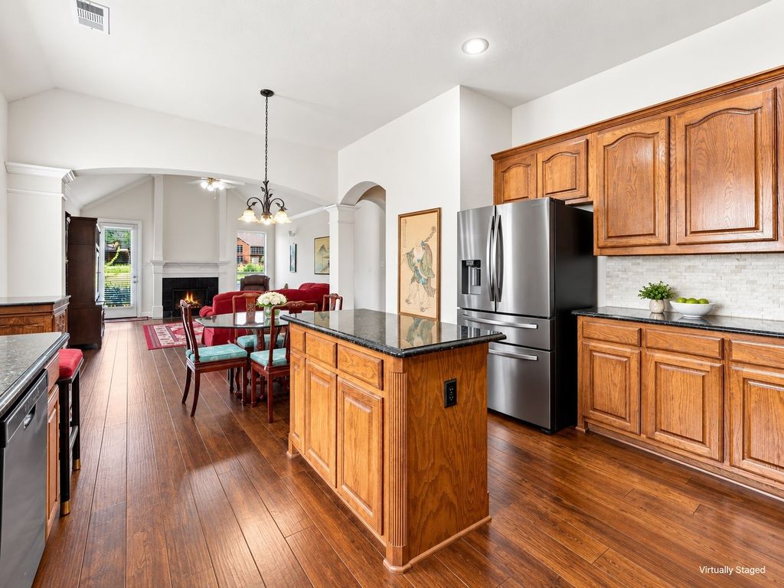
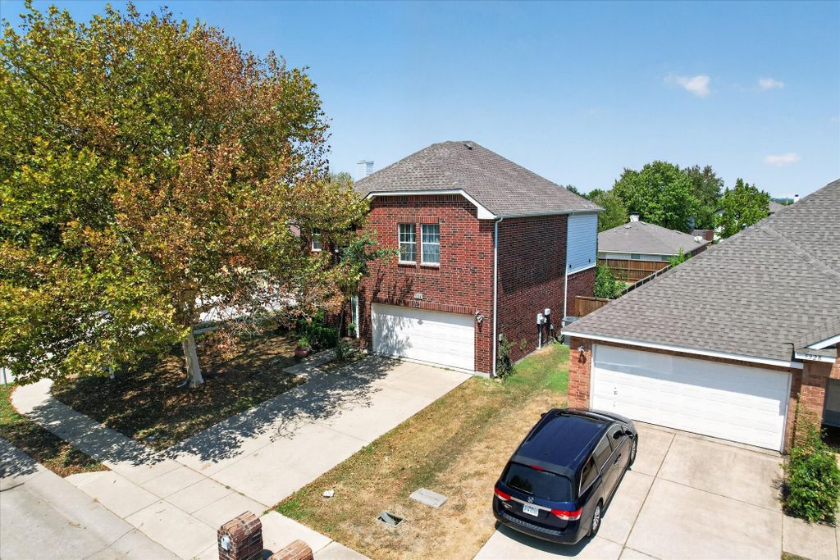
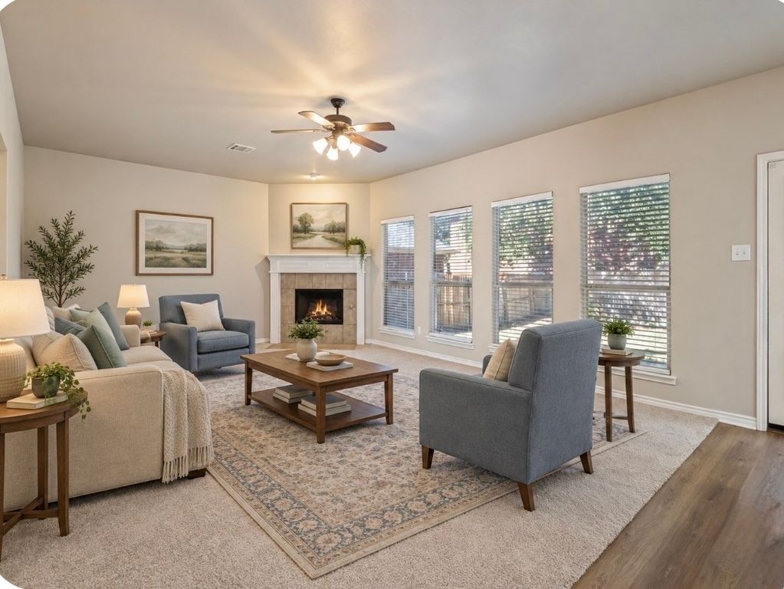
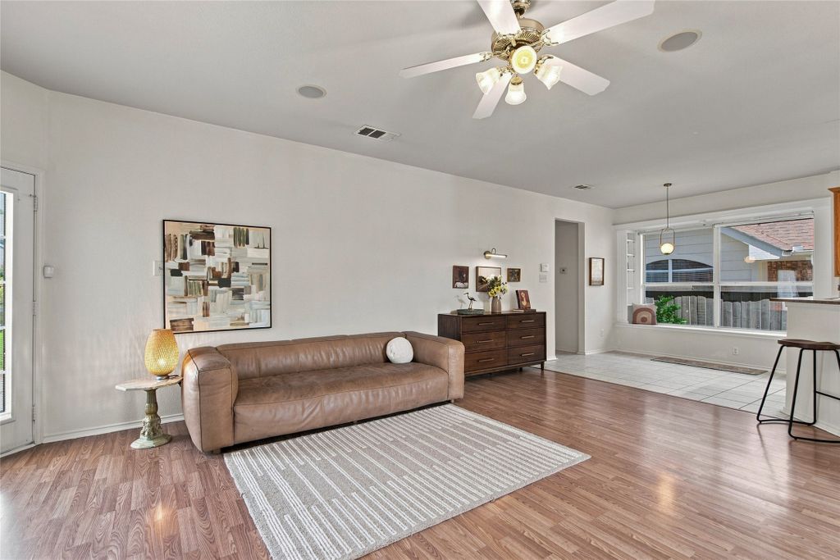
Filled with natural light, the home features new windows throughout, fresh neutral paint in the living room, updated wood flooring through the entry, formal dining room, family room, and primary bedroom, plus new carpet upstairs. The spacious kitchen offers granite countertops, abundant cabinetry, tile flooring, black appliances, a new microwave and oven combination, automatic range hood, and a convenient breakfast bar overlooking the open living area. The primary suite includes a spacious bath with custom cabinetry, framed mirrors, garden tub, and walk-in closet. Upstairs features two additional bedrooms, a full bath, and a versatile flex room perfect for a game room or secondary living space. Additional updates include a recently stained fence, a Rachio 3 Smart Sprinkler Controller with 16-zone capability, a Tesla EV charger in the garage, and a roof replaced in 2018. Ideally located a few minutes walk to Wolford Elementary, Evans Middle School, Gabe Nesbitt Park, the McKinney Apex Centre, PSA Sports complex and baseball fields. 3 min drive to HEB, Trader Joes and the Library . Stonebridge Ranch residents enjoy outstanding community amenities including private lakes and ponds, the Beach Club, swimming pools, tennis courts, and miles of scenic walking trails. All Information is deemed reliable but not guaranteed. Buyer and Buyer agent to verify all information.
Details
- Bedrooms
- 3
- Bathrooms
- 2.5 (2 full, 1 half)
- Interior area
- 2,554 sq ft
- Price per sq ft
- $164
- Type
- House
- Parking spaces
- 2
- Year built
- 2002
- MLS® number
- 21380572
- Listing type
- Sale
- Listed
- Sep 8, 2026
- Days on market
- 57
- Last updated
- Oct 6, 2026
Interested in this home?
Sundar Sethuraman isn't the listing agent. Sundar can book your showing and represent you as your agent.

Estimate payments
An estimate only. Rates and terms come from your lender.