- Price
- $399,900
- Beds
- 3
- Baths
- 2
- Interior
- 1,915 sq ft
- Per sq ft
- $209
- Built
- 2016
Listing courtesy of Keller Williams Lonestar DFW·Listed by Bianca Jamison·MLS® 21405884·Last updated Oct 17, 2026
About this property
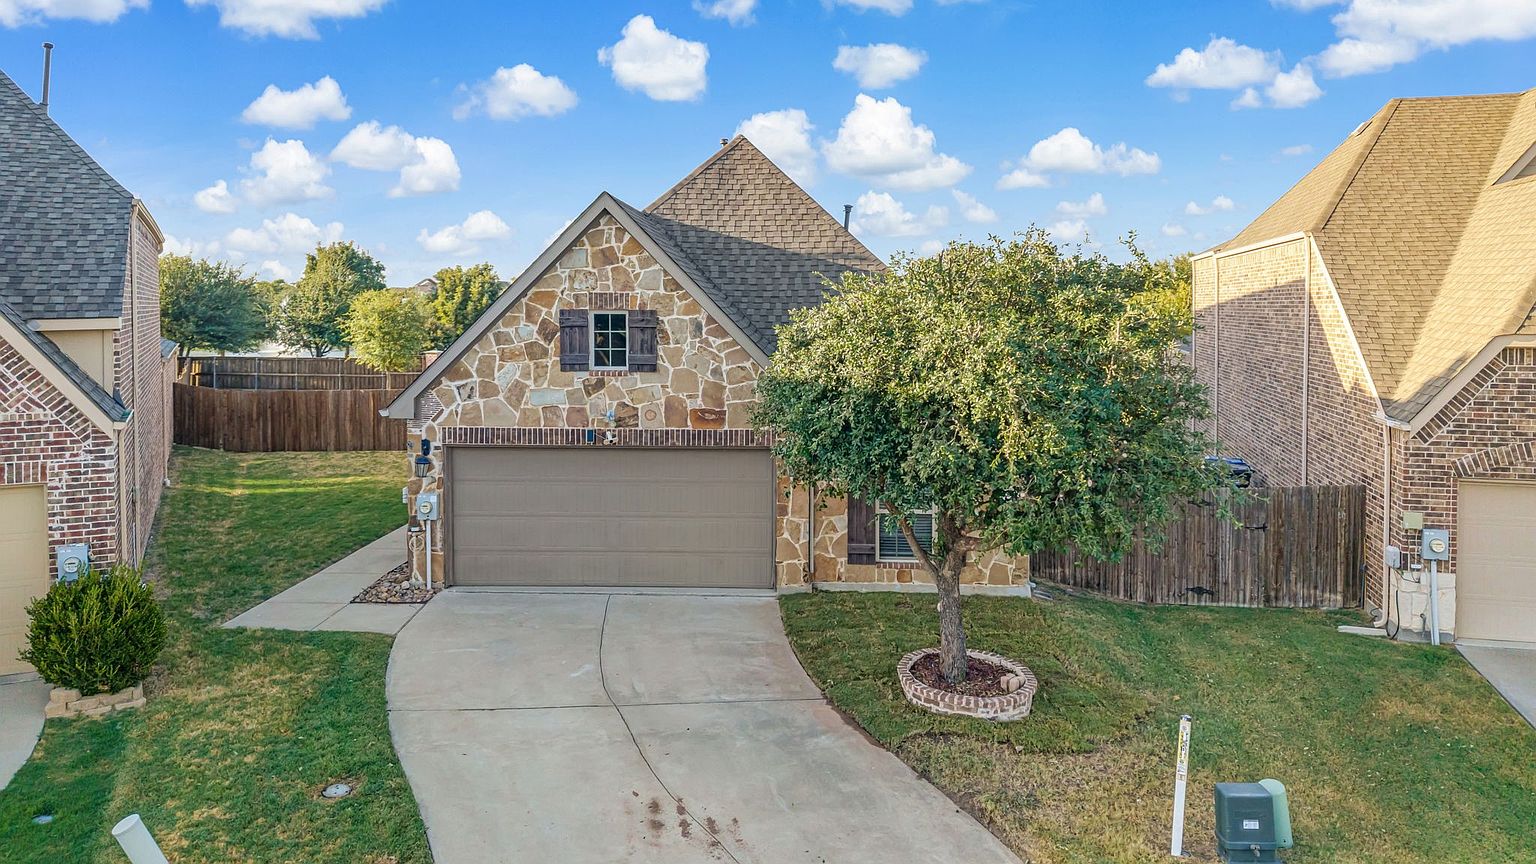
Welcome to this charming 3-bedroom, 2-bathroom home in the highly desired Trinity Falls community!
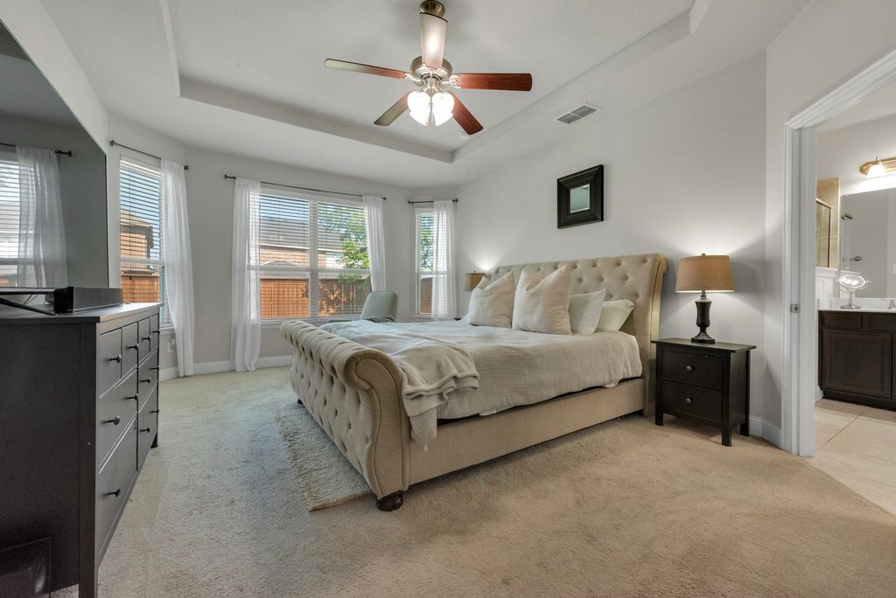
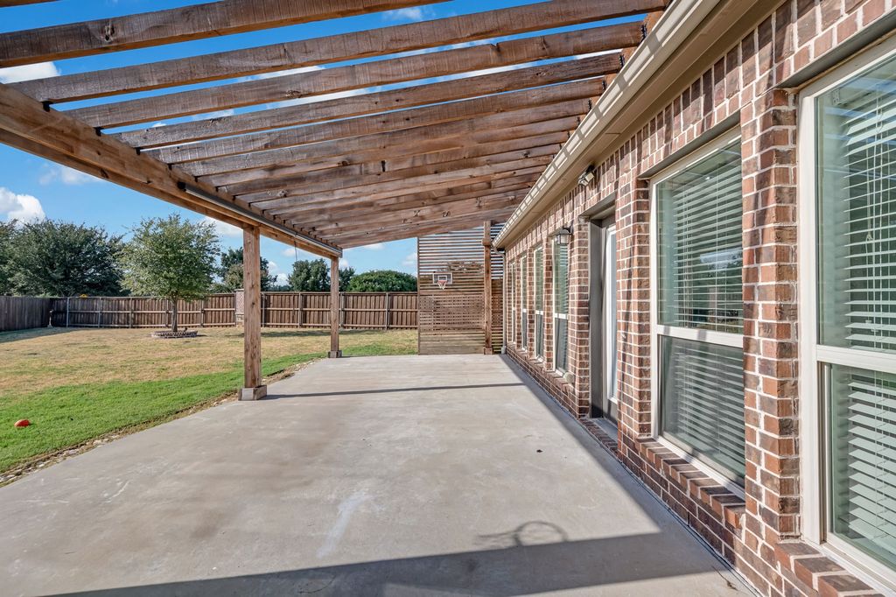
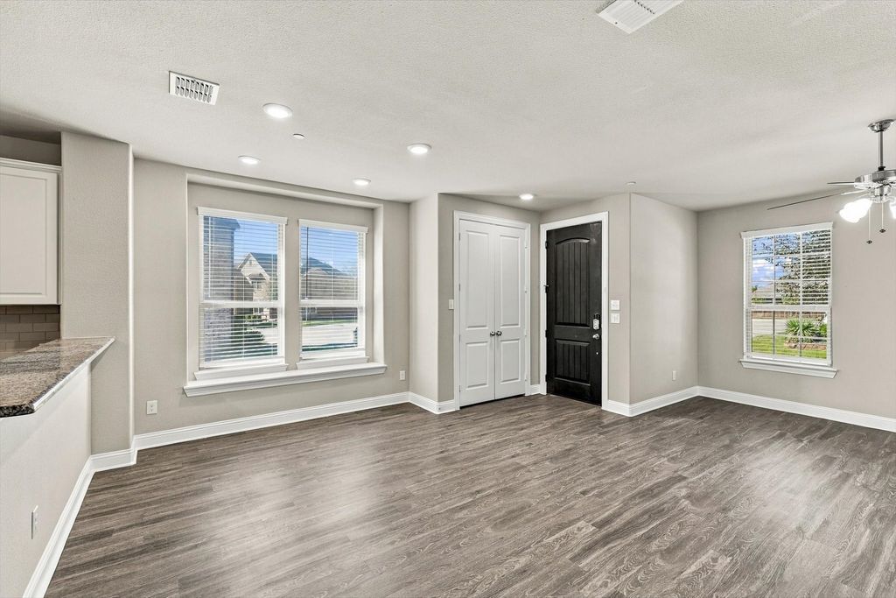
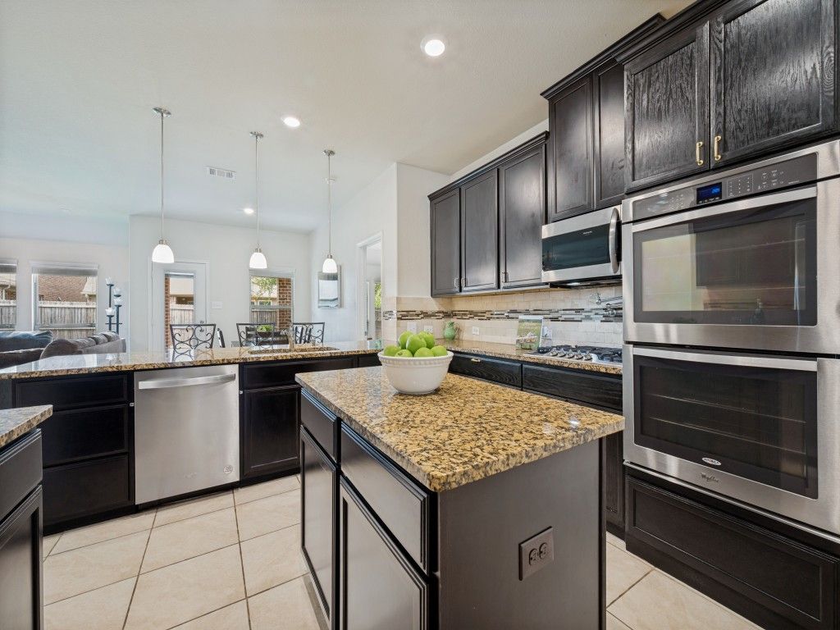
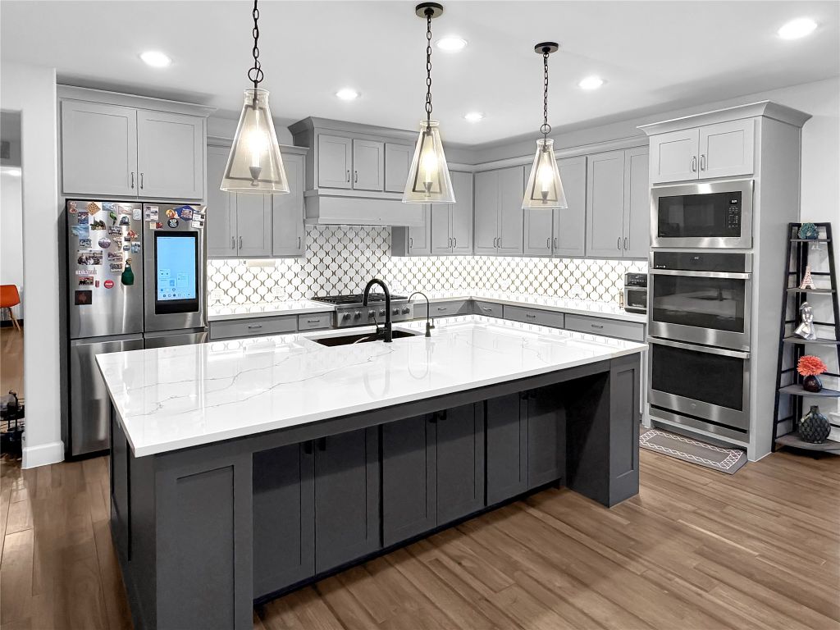
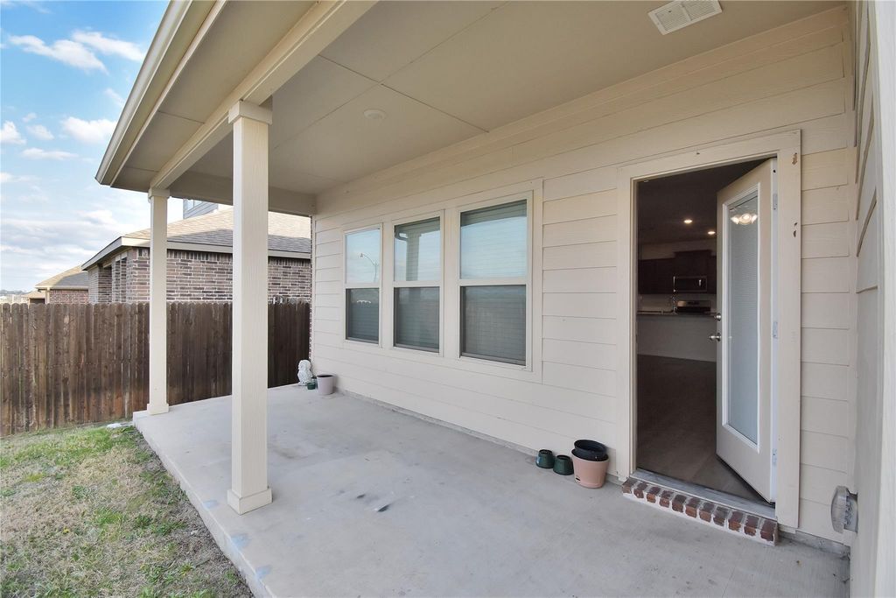
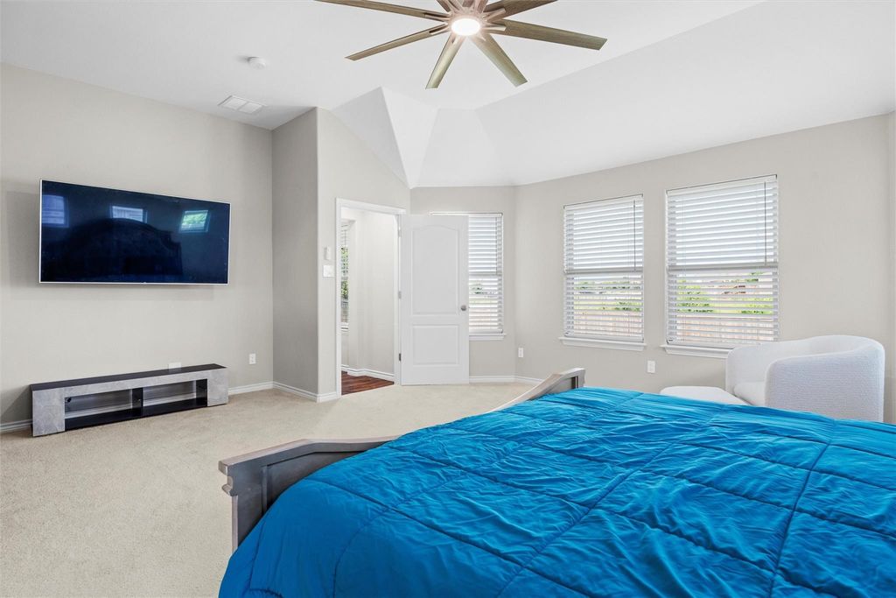
From the moment you step inside, you'll notice beautiful hardwood floors and thoughtful craftsmanship throughout. The open-concept layout seamlessly connects the kitchen, dining, and living areas perfect for everyday living and entertaining. At the heart of the home, the chef-inspired kitchen features granite countertops, a large island, stainless steel gas appliances, and ample cabinet space. Whether you're hosting family gatherings or enjoying a quiet dinner, this space is built for connection and comfort. The spacious primary suite offers a relaxing retreat with a spa-like bathroom, walk-in shower, dual vanities, and a generous closet. An attached flex space makes the perfect home office, nursery, or workout room. Secondary bedrooms are well-sized and share a thoughtfully designed full bathroom. Step outside to a covered patio and large backyard—ideal for outdoor dining, play, or simply unwinding. Enjoy all the world-class amenities that Trinity Falls has to offer, including two resort-style pools, two clubhouses, a fitness center, dog park, splash pads, scenic trails, playgrounds, fishing lakes, and a stunning outdoor amphitheater. Located in McKinney ISD, with Frazier Elementary right in the neighborhood! This beautifully maintained home combines style, comfort, and community—come see it today and make Trinity Falls your home! Seller open to seller concessions with full priced offer.
Details
- Bedrooms
- 3
- Bathrooms
- 2
- Interior area
- 1,915 sq ft
- Price per sq ft
- $209
- Type
- House
- Parking spaces
- 2
- Year built
- 2016
- MLS® number
- 21405884
- Listing type
- Sale
- Listed
- Oct 14, 2026
- Days on market
- 21
- Last updated
- Oct 17, 2026
Interested in this home?
Sundar Sethuraman isn't the listing agent. Sundar can book your showing and represent you as your agent.

Estimate payments
An estimate only. Rates and terms come from your lender.