- Price
- $415,000
- Beds
- 3
- Baths
- 2.5
- Interior
- 2,091 sq ft
- Per sq ft
- $198
- Built
- 1982
Listing courtesy of Keller Williams Realty Allen·Listed by Ryan Cave·MLS® 21406319·Last updated Nov 3, 2026
About this property
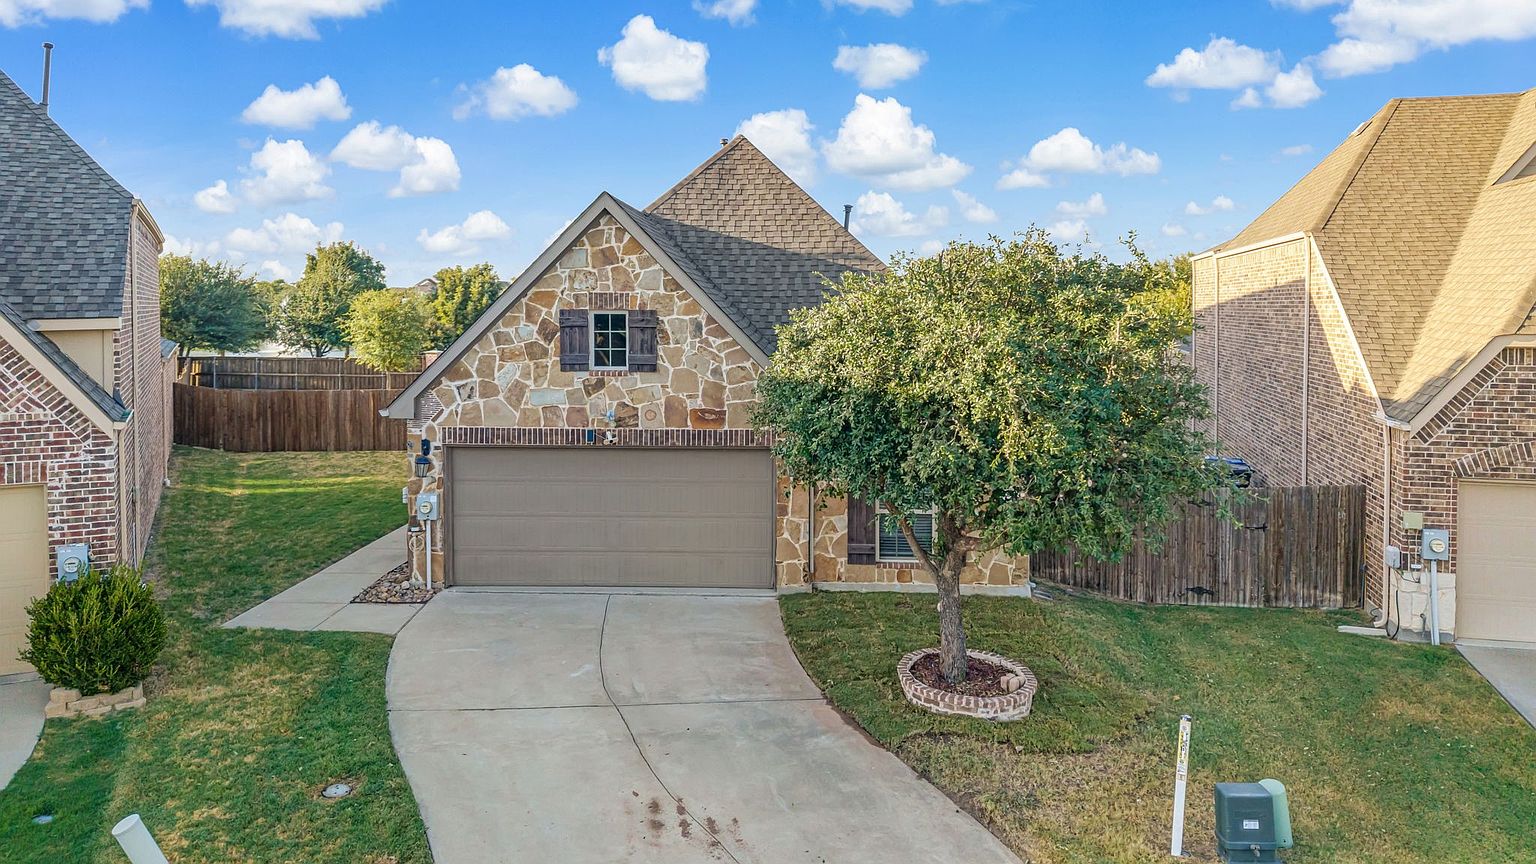
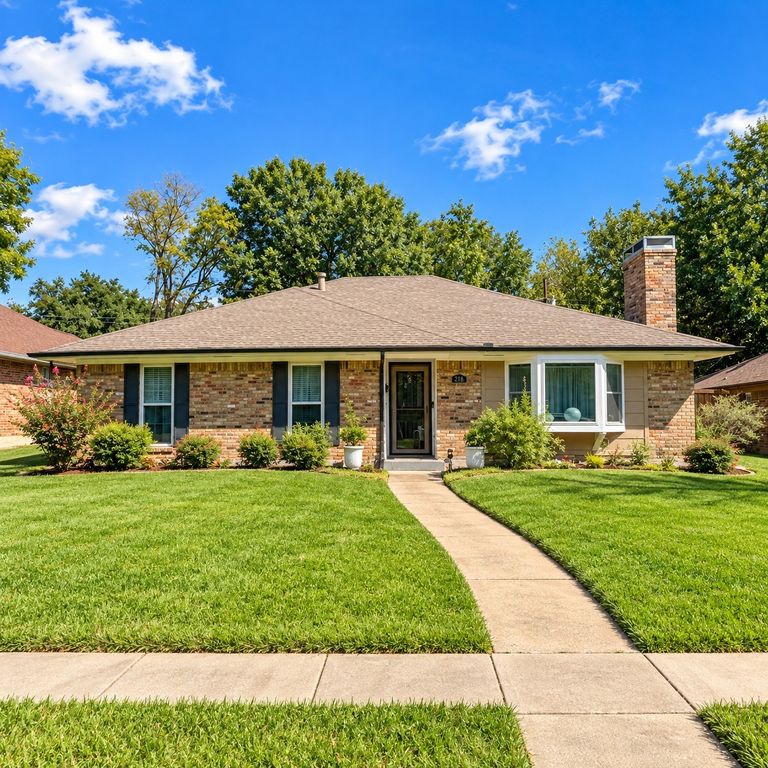
This McKinney home features roof-mounted solar panels, a spacious layout with versatile living areas, unique architectural details, and plenty of outdoor entertaining space!
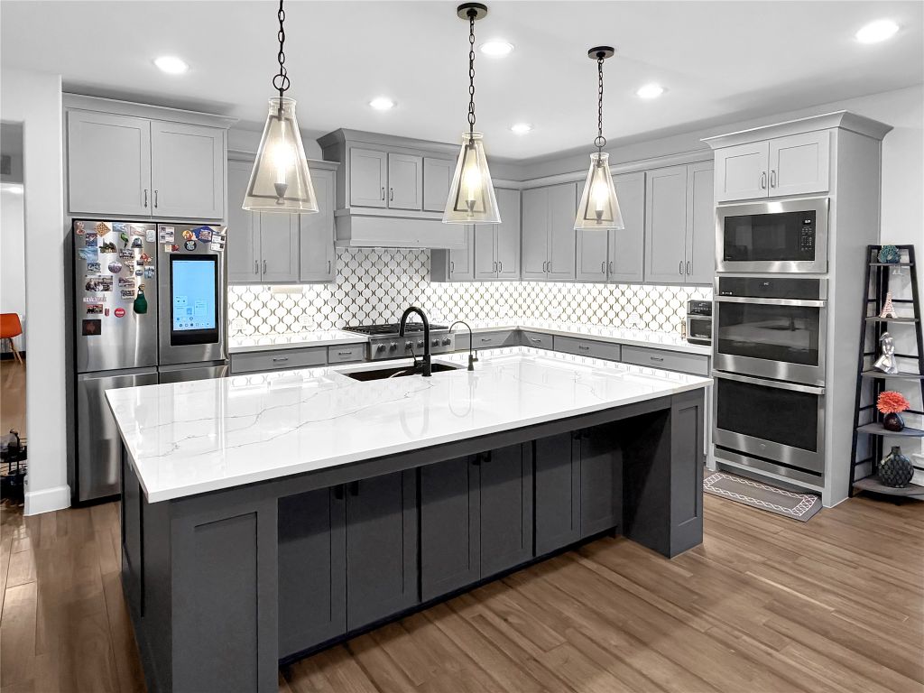
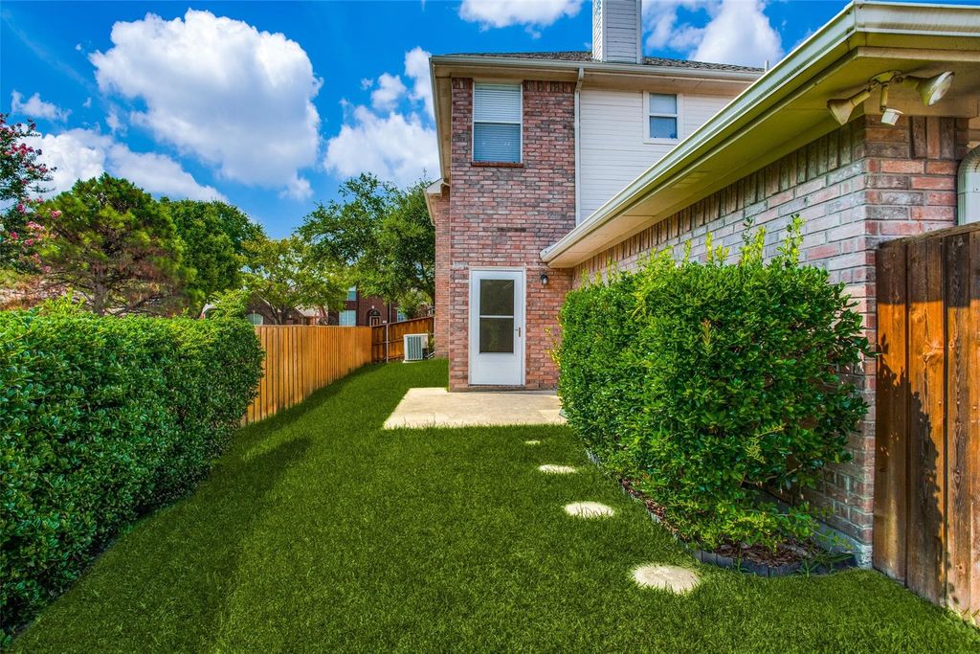
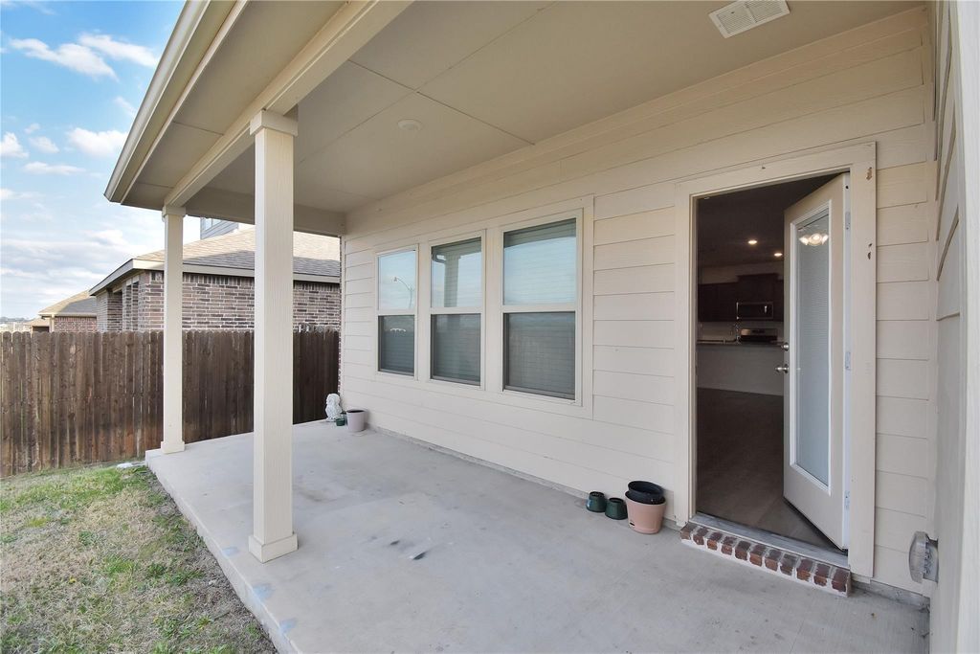
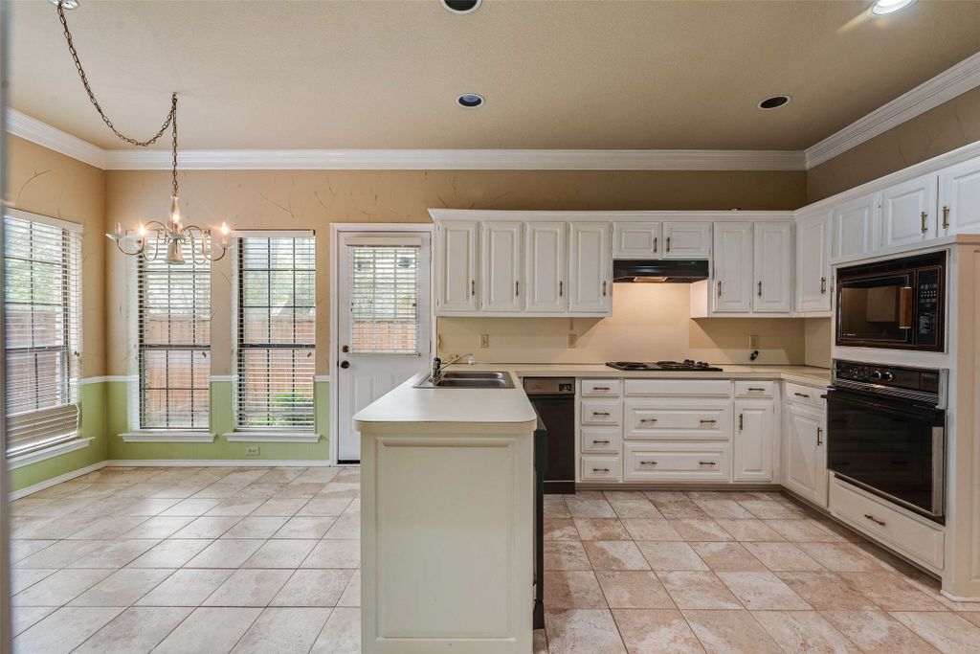
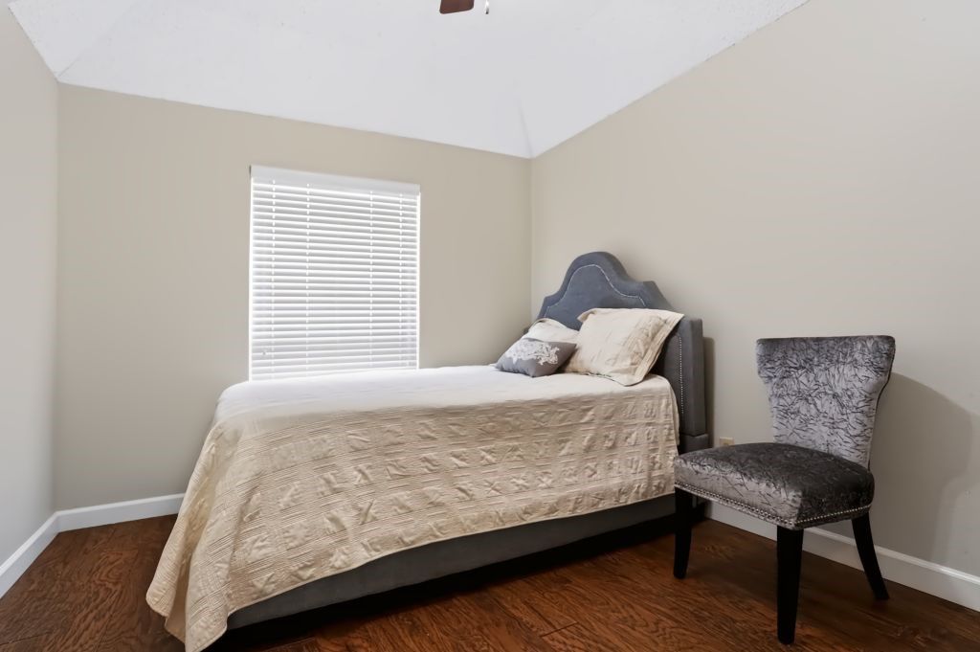
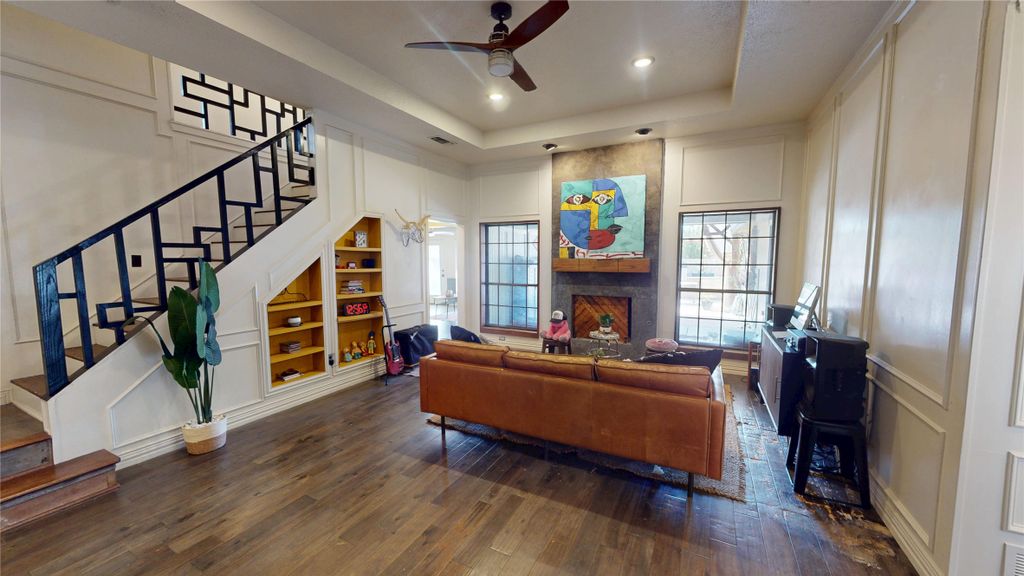
The living room features laminate flooring, a fireplace, decorative picture frame wall molding, and built-in shelving. The renovated kitchen includes quartz countertops, stainless steel appliances, a vent hood, decorative backsplash, and built-in shelving, opening to the adjoining dining area. The downstairs primary bedroom features a bay window and geometric accent wall, with a sliding barn door leading into the primary bathroom complete with quartz countertops, a walk-in shower, freestanding clawfoot tub surrounded by wood-plank accent walls, ceramic tile flooring, and a walk-in closet with built-in shelving. Also downstairs is a spacious flex room featuring built-in cabinets and shelving, a walk-in closet, half bath, and direct backyard access, offering possibilities for a game room, media room, home office, or additional living space. Upstairs, two secondary bedrooms share a Jack-and-Jill bathroom. The backyard features a swimming pool with water features, an extended cedar-covered patio, built-in outdoor grilling area, and a separate storage shed. Additional improvements include newer exterior paint and spray foam insulation in the attic.
Details
- Bedrooms
- 3
- Bathrooms
- 2.5 (2 full, 1 half)
- Interior area
- 2,091 sq ft
- Price per sq ft
- $198
- Type
- House
- Parking spaces
- 2
- Year built
- 1982
- MLS® number
- 21406319
- Listing type
- Sale
- Listed
- Oct 27, 2026
- Days on market
- 8
- Last updated
- Nov 3, 2026
Interested in this home?
Sundar Sethuraman isn't the listing agent. Sundar can book your showing and represent you as your agent.

Estimate payments
An estimate only. Rates and terms come from your lender.