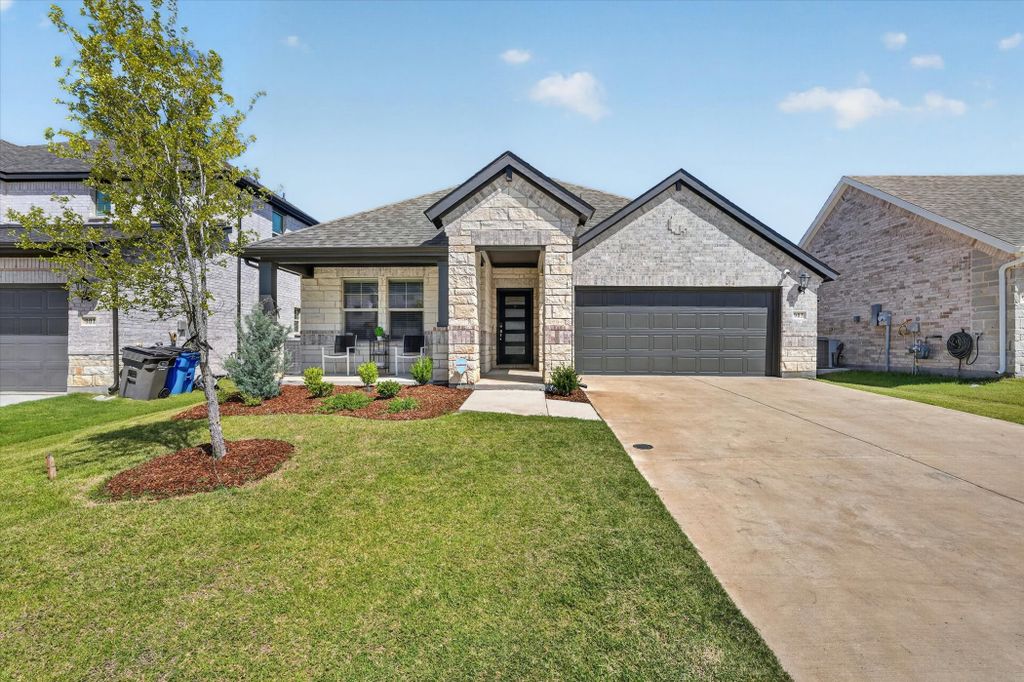
- Price
- $299,900
- Beds
- 3
- Baths
- 2
- Interior
- 1,847 sq ft
- Per sq ft
- $162
- Built
- 2025
Listing courtesy of Real Broker, LLC·MLS® 21410818·Last updated Oct 29, 2026
About this property
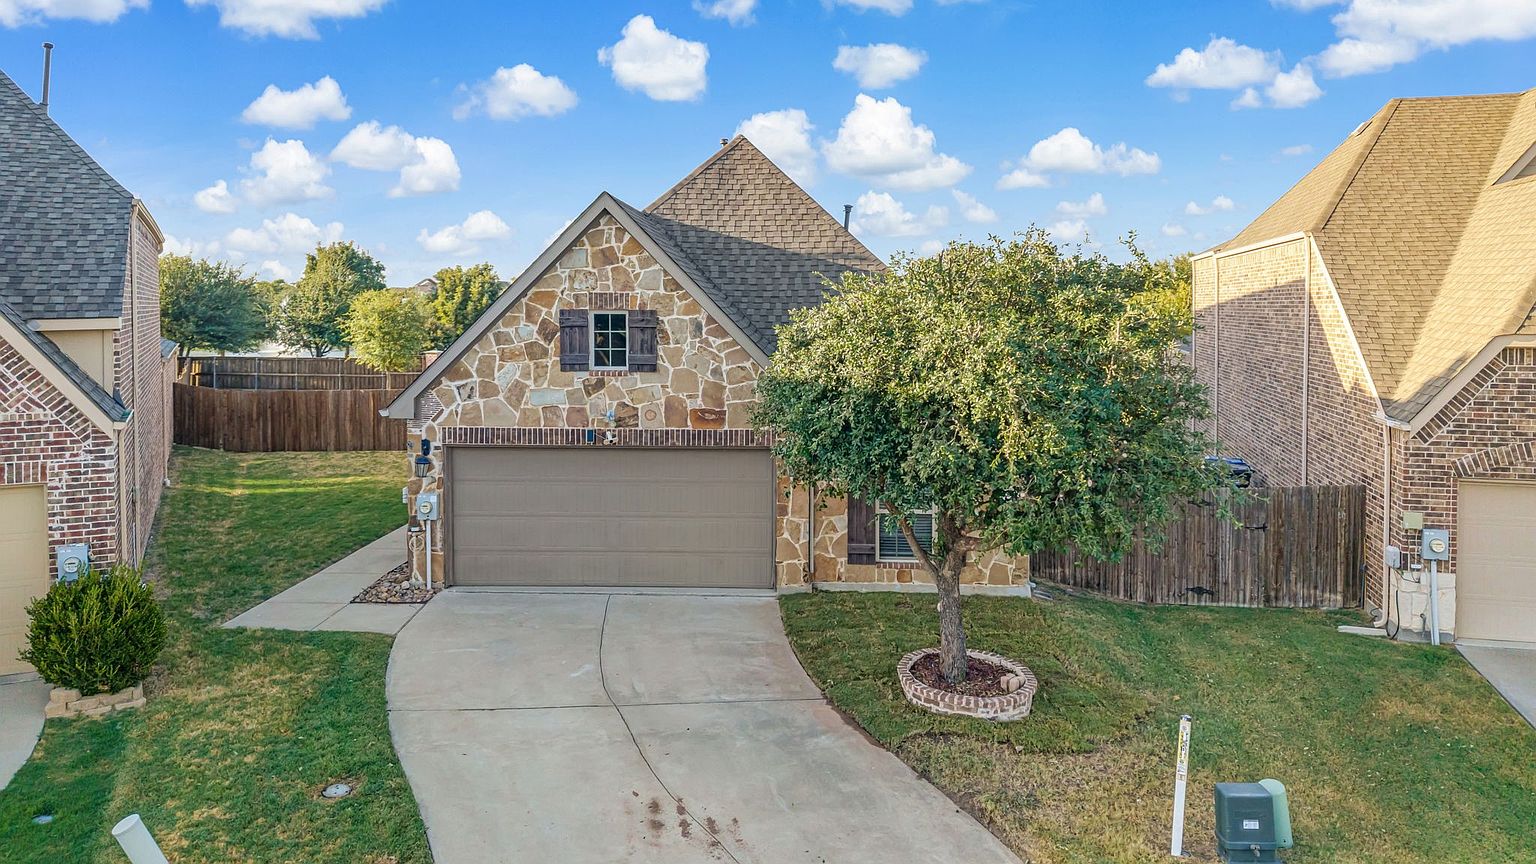
NOW OFFERED UNDER 300K, EXPLORE THE INVESTMENT POTENTIAL HERE Welcome to 903 Edgehurst Drive in McKinney's Eastridge Signature Series.
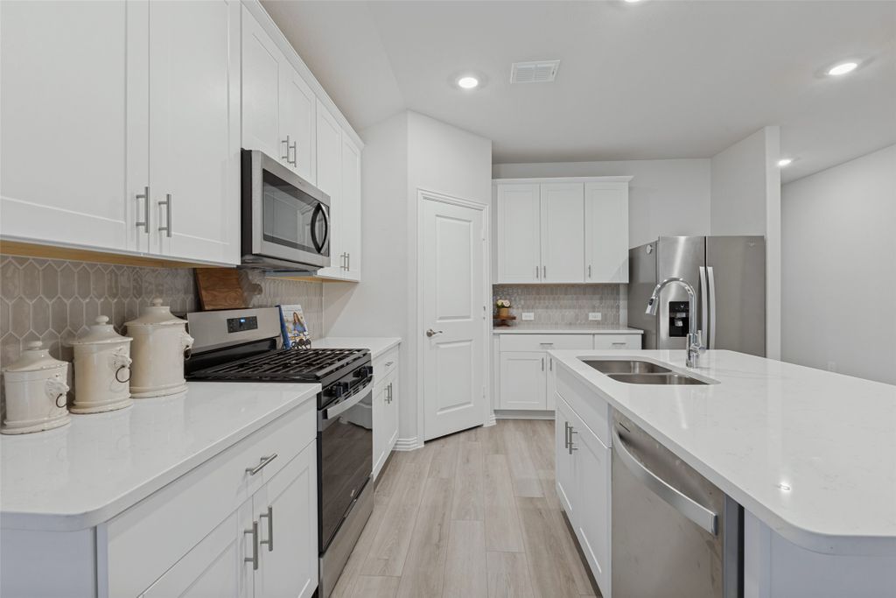
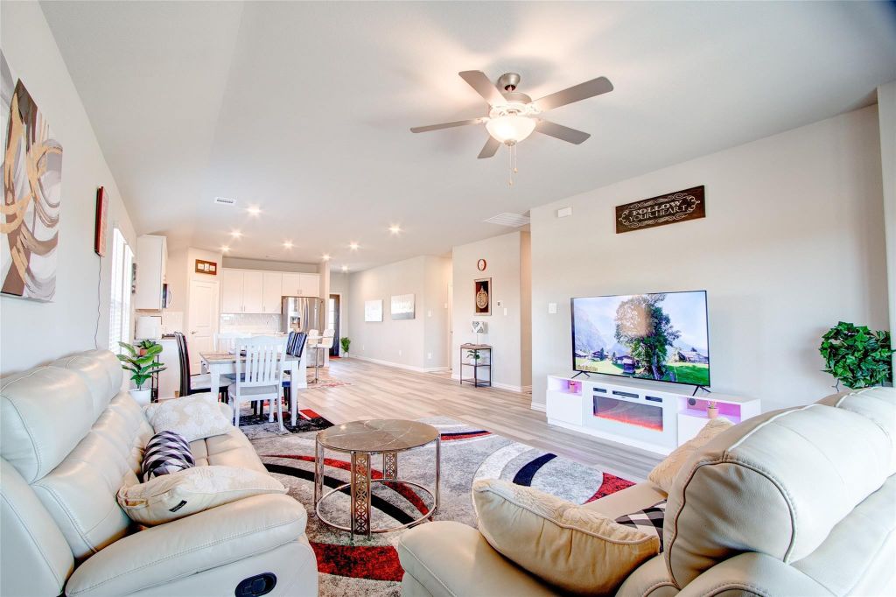
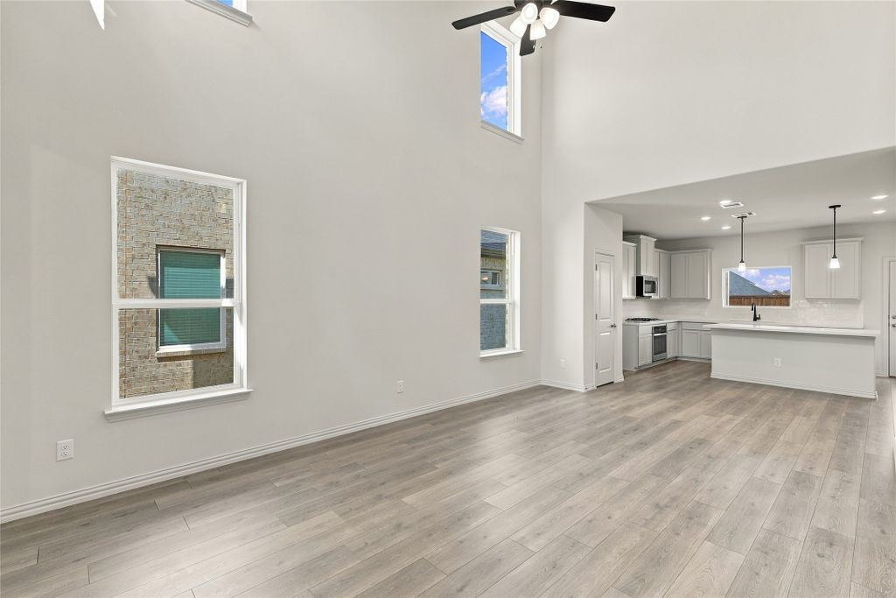
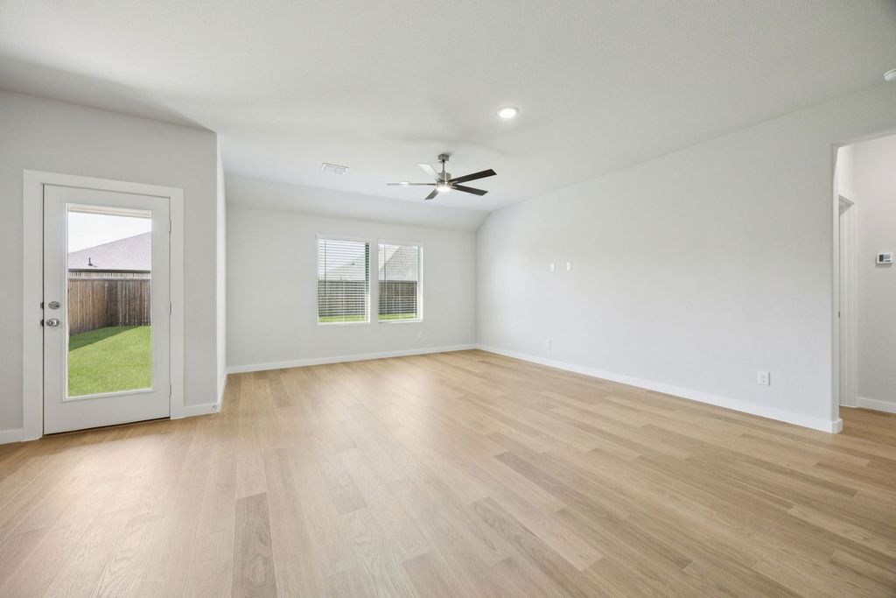
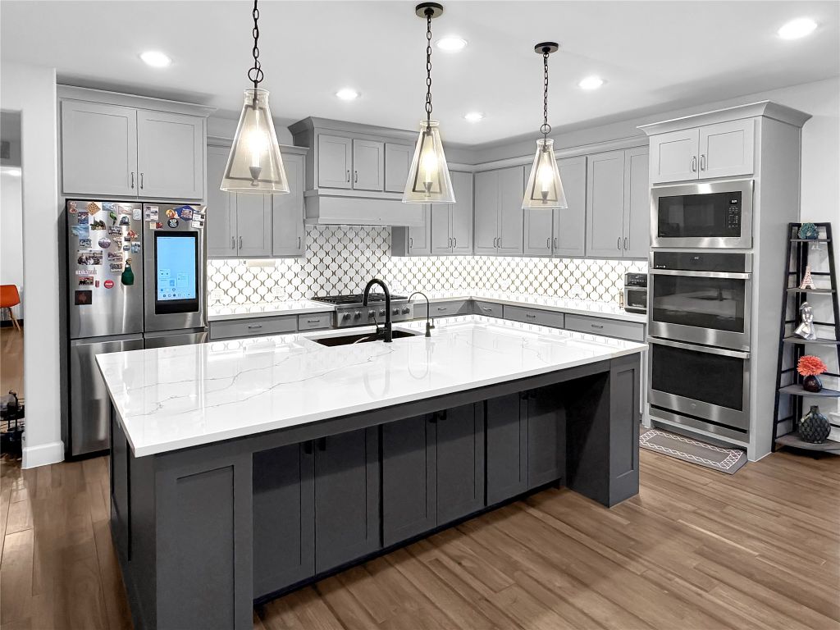
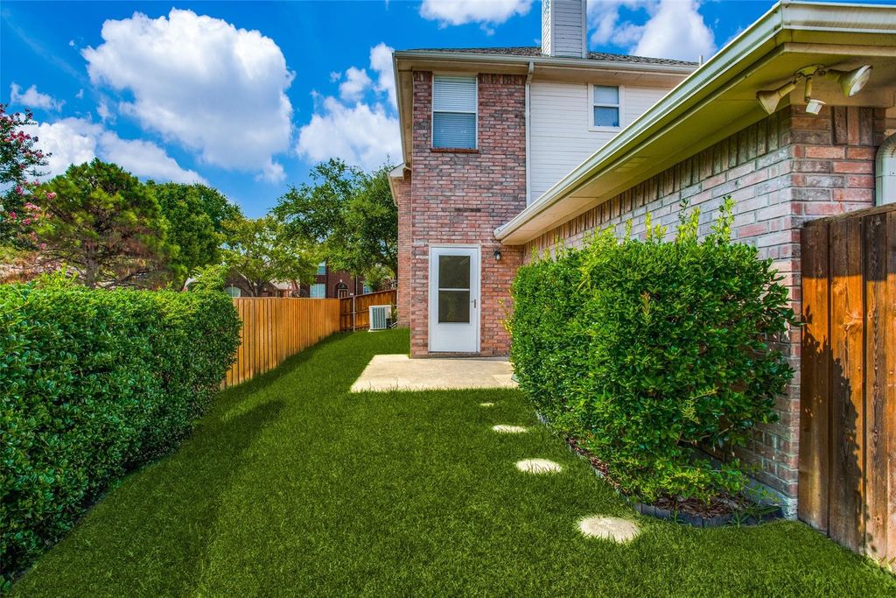
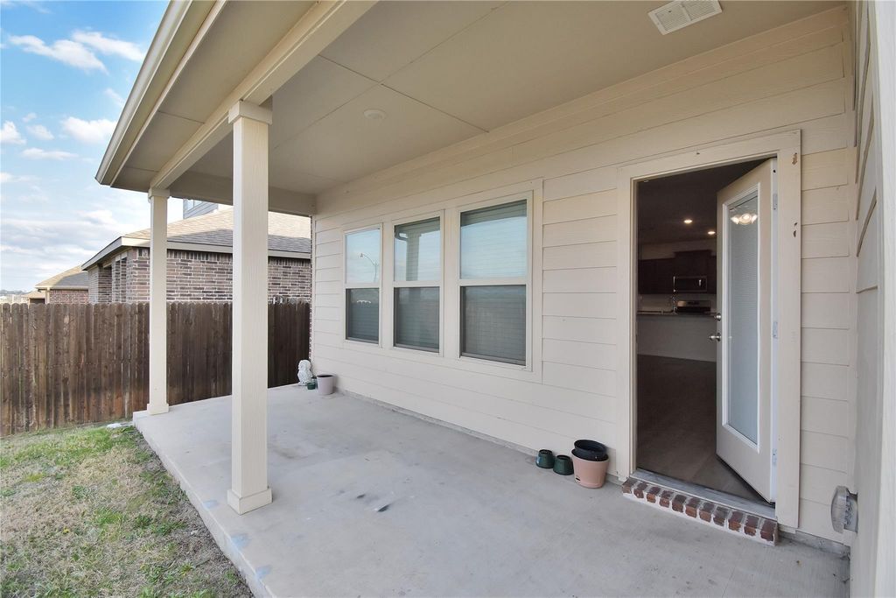
Completed in 2025, this 3-bedroom, 2-bath home offers a functional one-story floor plan with a UPGRADED DEDICATED ENCLOSED OFFICE for those who work from home OR AN ADDITIONAL BEDROOM, a feature not found in many Oleander floor plans. The open-concept layout features light colored luxury vinyl plank flooring leading into the kitchen, dining, and living areas, creating an efficient space for everyday living and entertaining. The kitchen features quartz countertops, a large island, modern cabinetry, stainless steel appliances, and a spacious pantry. Large windows throughout the home provide abundant natural light, and the neutral color palette makes it easy to move right in. The private primary suite includes dual sinks, an oversized walk-in shower, and a large walk-in closet. Two secondary bedrooms are separated from the primary suite for added privacy. Outside, enjoy a covered patio and fenced backyard with room to relax, entertain, or let pets play. Additional features include a two-car garage and energy-efficient construction. Residents enjoy access to Eastridge amenities including a resort-style pool, playgrounds, walking trails, parks, green spaces, and community gathering areas. Conveniently located near shopping, dining, and major commuting routes, and zoned to McKinney ISD. FRIDGE TO CONVEY WITH HOME .
Details
- Bedrooms
- 3
- Bathrooms
- 2
- Interior area
- 1,847 sq ft
- Price per sq ft
- $162
- Type
- House
- Parking spaces
- 2
- Year built
- 2025
- MLS® number
- 21410818
- Listing type
- Sale
- Listed
- Oct 13, 2026
- Days on market
- 22
- Last updated
- Oct 29, 2026
See this home in person

Estimate payments
An estimate only. Rates and terms come from your lender.