- Price
- $339,000
- Beds
- 3
- Baths
- 2
- Interior
- 1,635 sq ft
- Per sq ft
- $207
- Built
- 1992
Listing courtesy of REKonnection, LLC·Listed by Amit Mahadar·MLS® 21414830·Last updated Oct 21, 2026
About this property
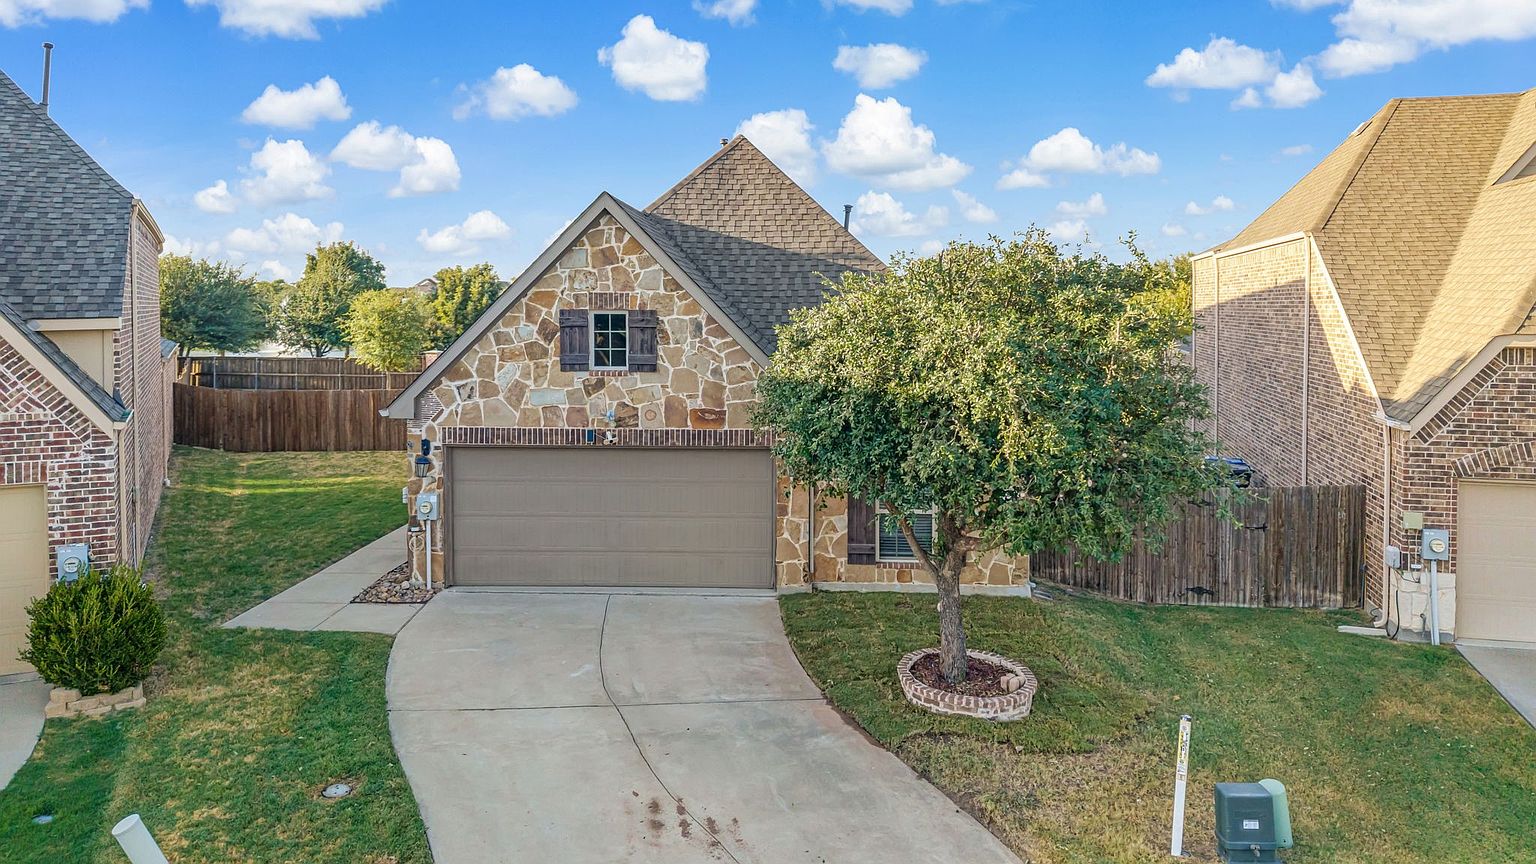
Welcome home to this Charming Single-story Brick beauty perfectly nestled in McKinney's desirable High Pointe subdivision!
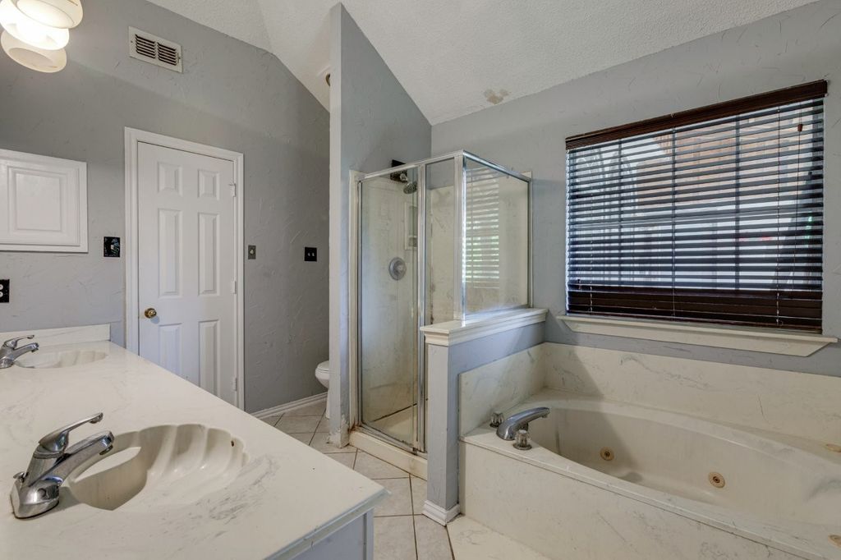
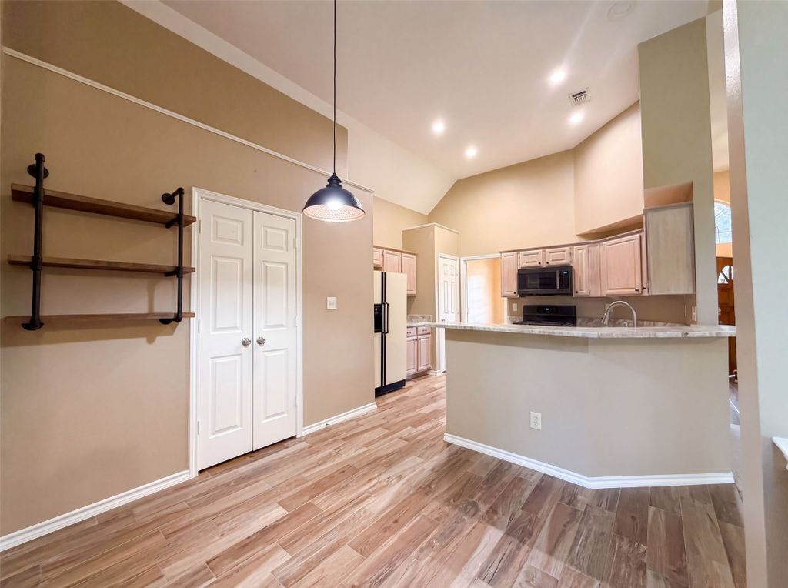
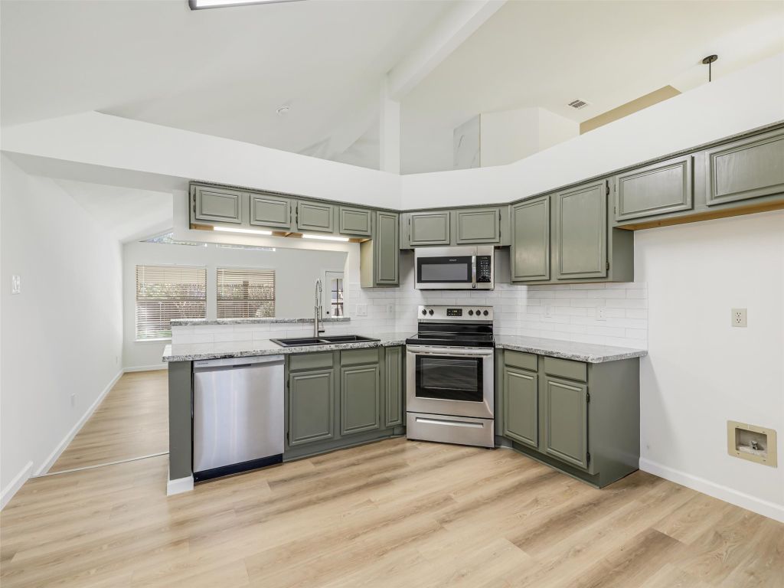
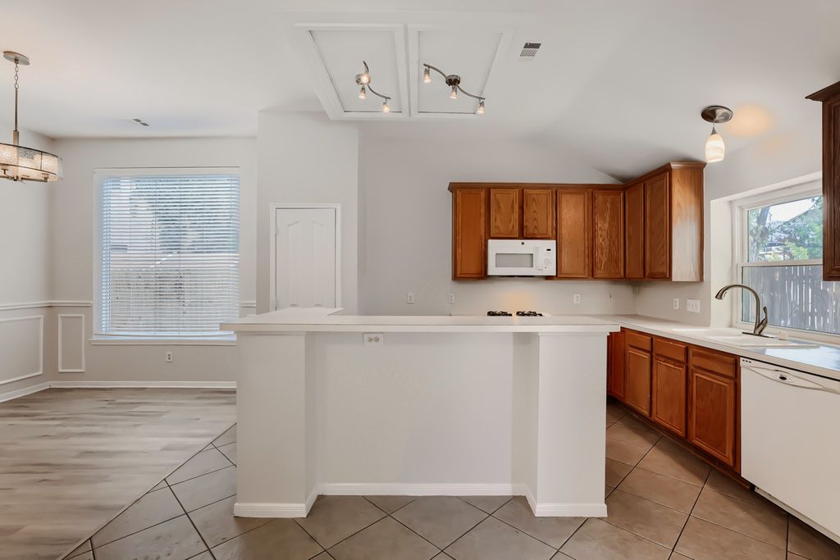
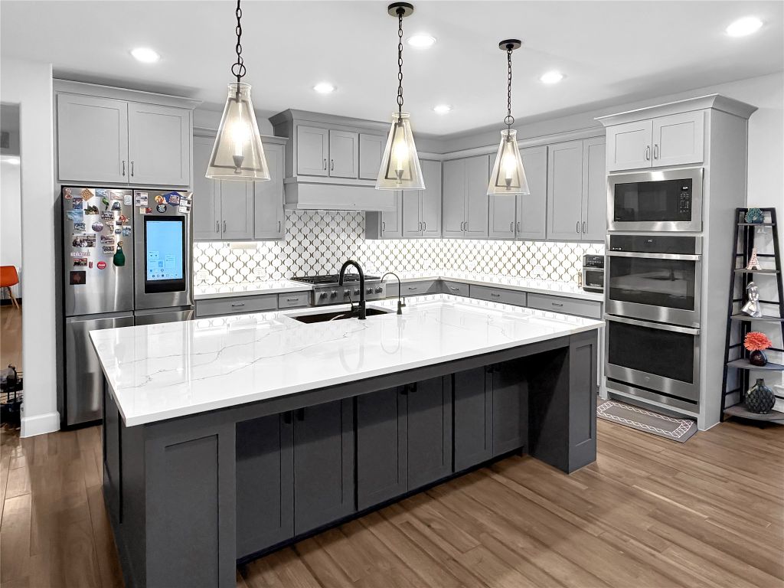
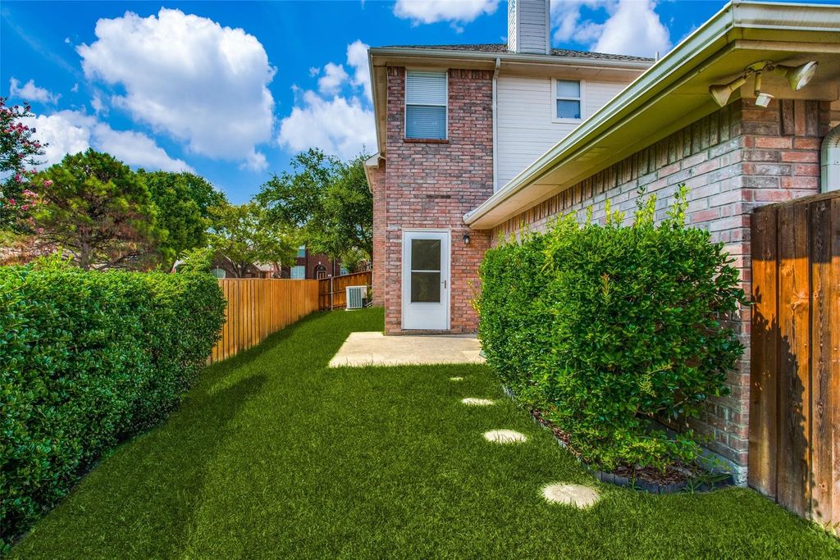
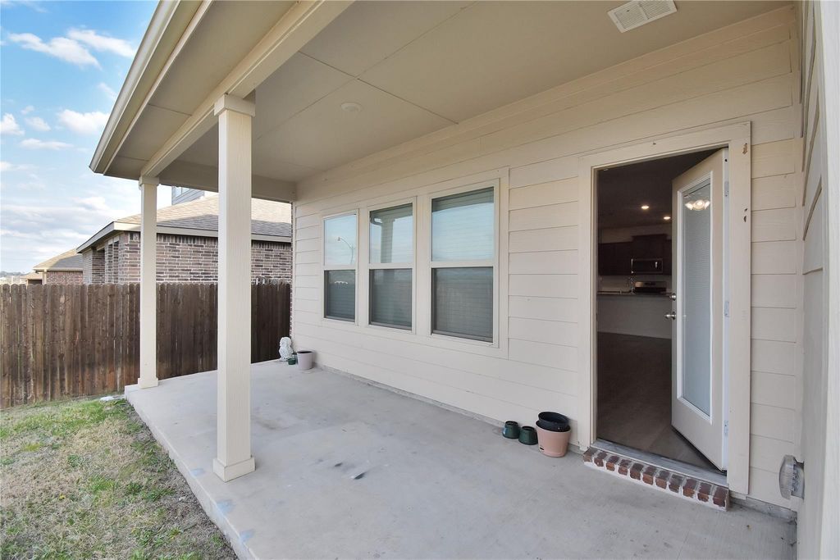
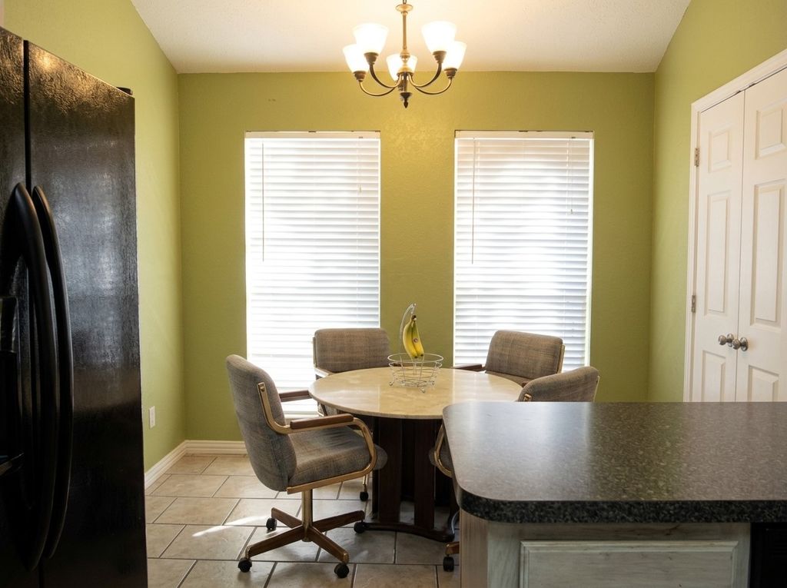
This 3-bedroom, 2-bathroom home offers the ultimate blend of comfort and convenience with No HOA. Step inside to find a light-filled, open-concept living area adorned with Custom Moldings and a cozy Fireplace that flows effortlessly into a chef-friendly kitchen boasting a Breakfast Bar, a built-in Work Desk, and an Abundance of Cabinets. Designed for modern living, the highly sought-after Split-Bedroom Floor Plan ensures maximum privacy, tucking the serene Master Suite away at the rear of the home complete with a luxurious soaking tub and a Separate Shower. Outside, a Beautiful Backyard awaits your morning coffee, weekend barbecues, or peaceful relaxation. The absolute standout feature is the unparalleled location: situated within the highly-rated McKinney ISD, families will love the rare luxury of having the elementary, middle, and high schools all within easy walking distance. Consistently ranked among the best places to live in America, McKinney pairs a vibrant, historic downtown and stunning community parks with seamless access to the greater Dallas area. Whether you are searching for your very first home, the perfect place to raise a family, or a relaxed retirement retreat, this captivating property delivers the lifestyle and welcoming feel you have been dreaming of. Come see it today and start your next chapter!
Details
- Bedrooms
- 3
- Bathrooms
- 2
- Interior area
- 1,635 sq ft
- Price per sq ft
- $207
- Type
- House
- Parking spaces
- 2
- Year built
- 1992
- MLS® number
- 21414830
- Listing type
- Sale
- Listed
- Oct 21, 2026
- Days on market
- 14
- Last updated
- Oct 21, 2026
Interested in this home?
Sundar Sethuraman isn't the listing agent. Sundar can book your showing and represent you as your agent.

Estimate payments
An estimate only. Rates and terms come from your lender.