- Price
- $299,900
- Beds
- 3
- Baths
- 2
- Interior
- 1,244 sq ft
- Per sq ft
- $241
- Built
- 1999
Listing courtesy of Redfin Corporation·Listed by Rachael Wang·MLS® 21422113·Last updated Nov 3, 2026
About this property
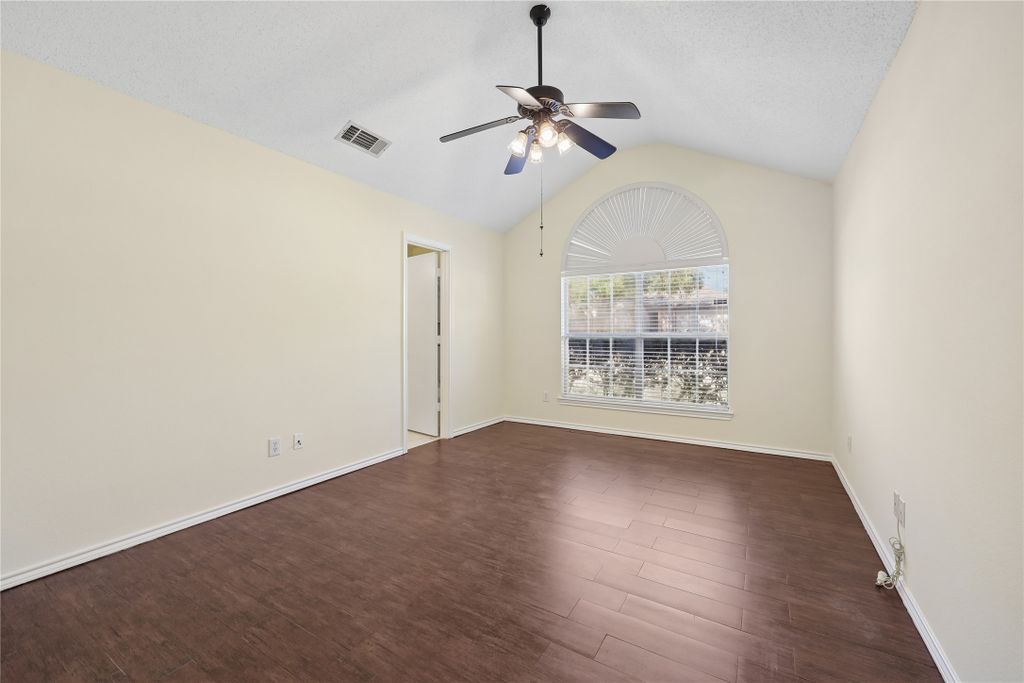
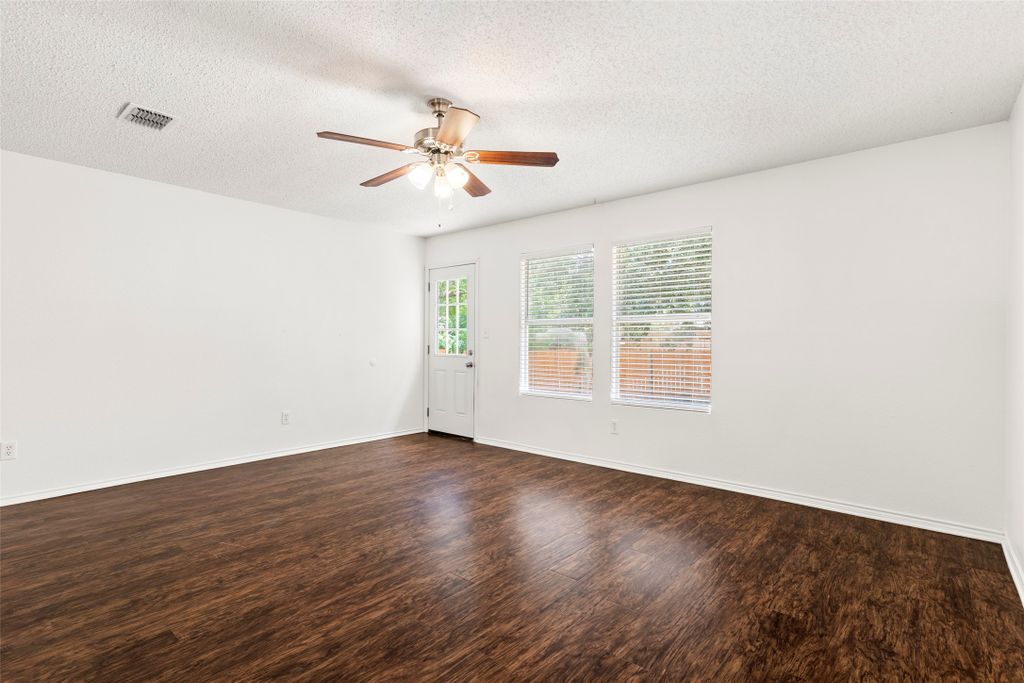
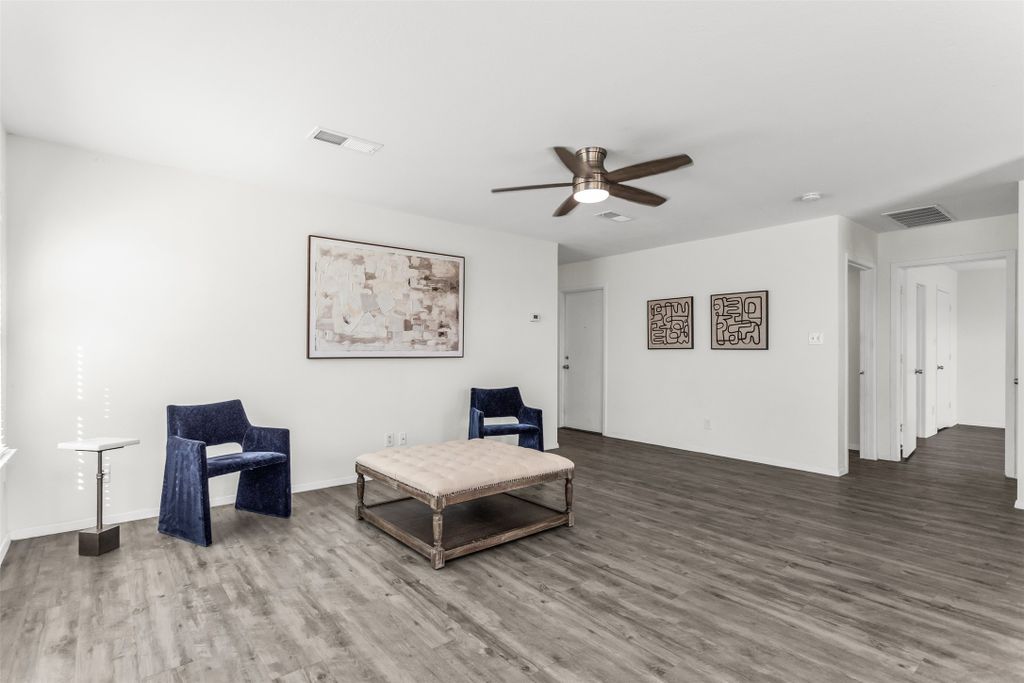
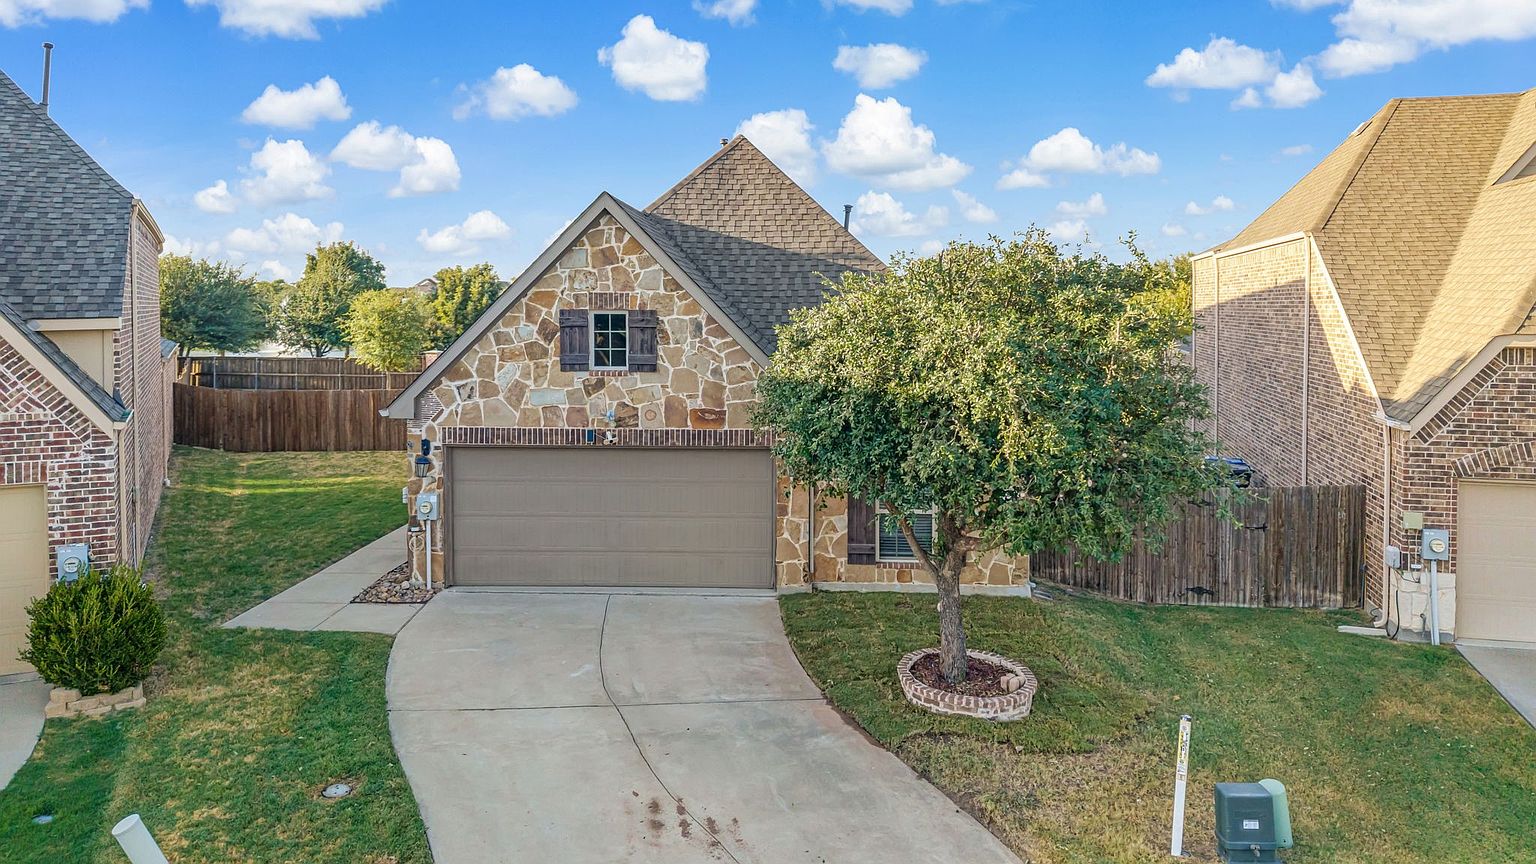
Welcome to this beautifully updated 3-bedroom, 2-bath home nestled in the quiet, established High Pointe neighborhood in the heart of McKinney!
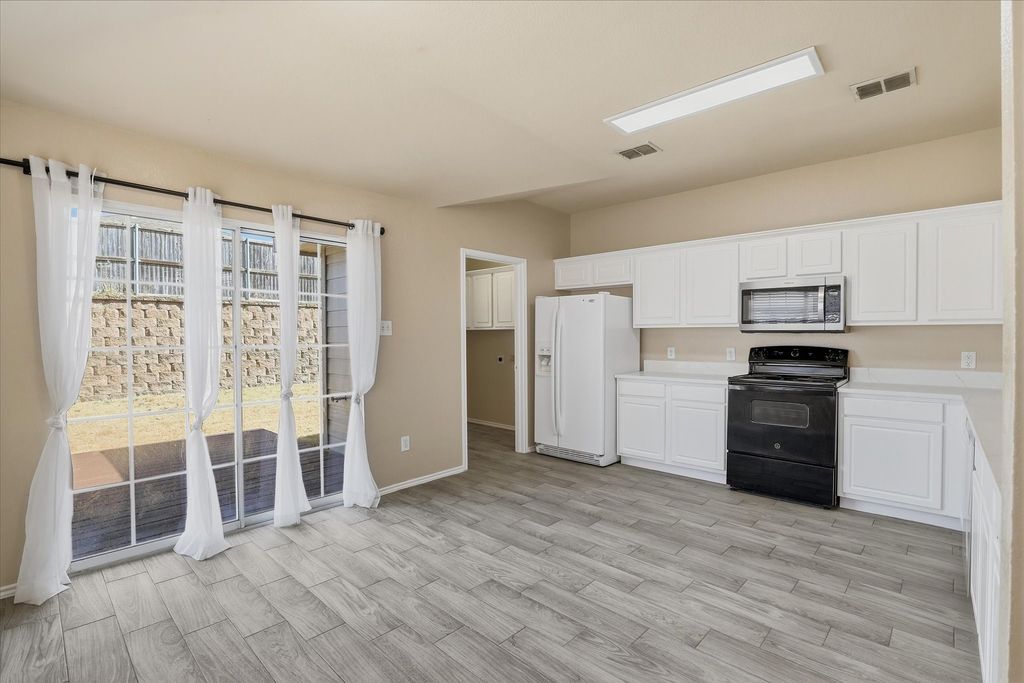
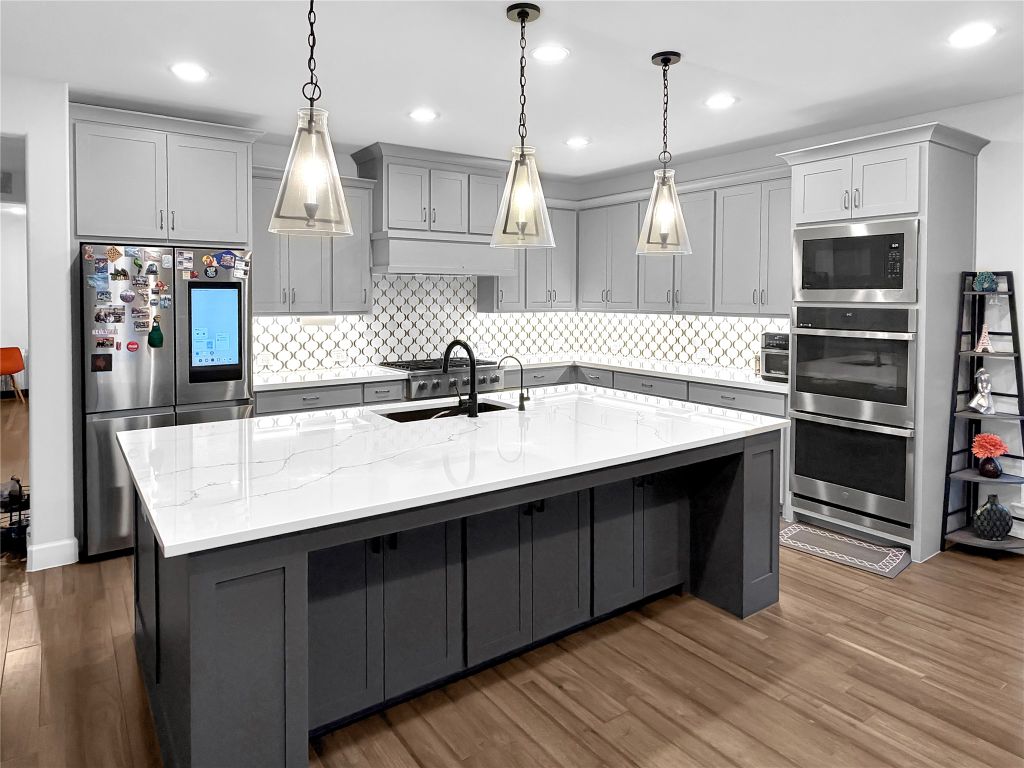
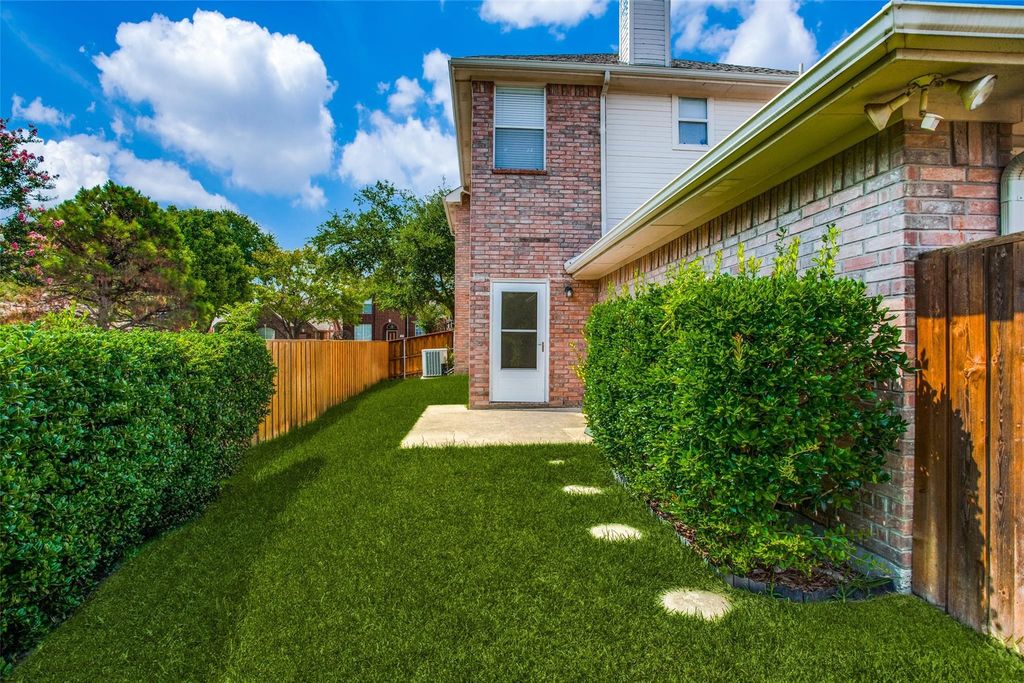
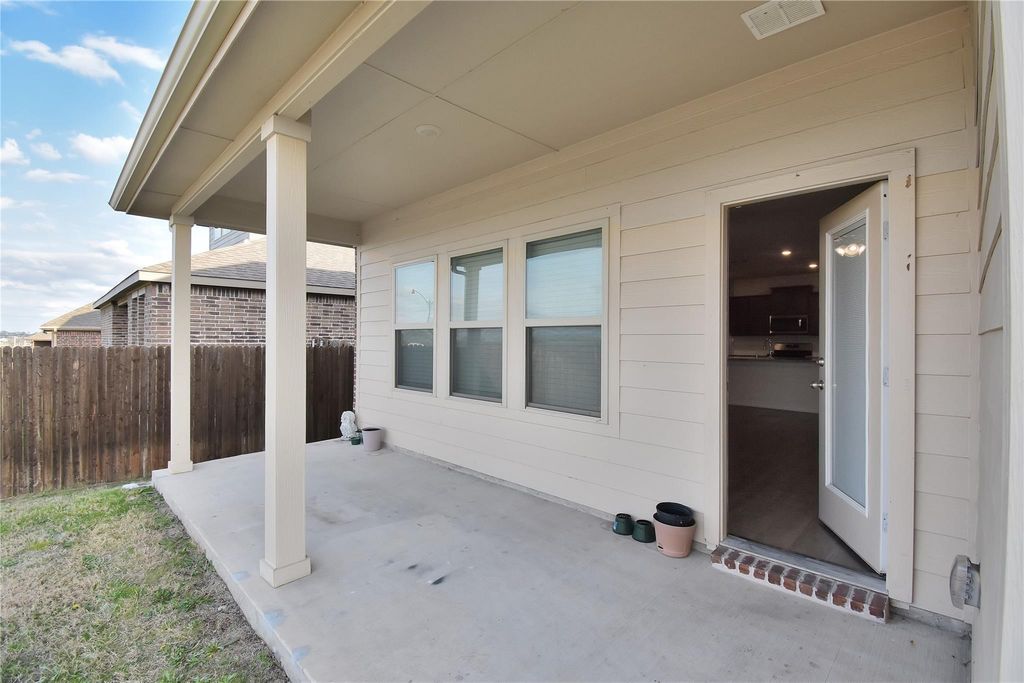
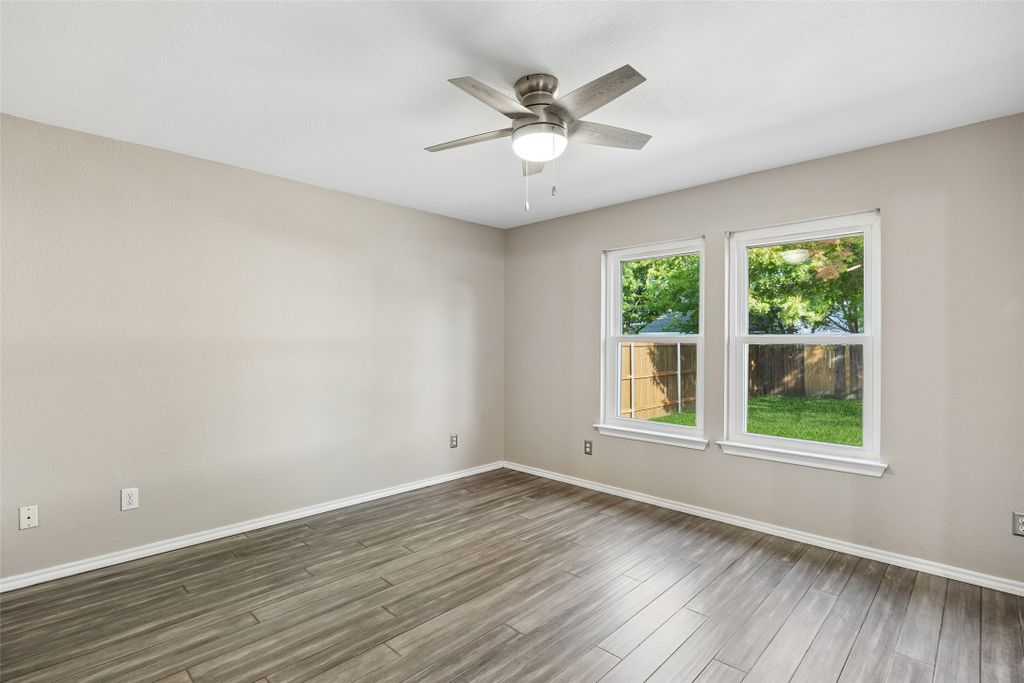
Amenities filled neighborhood features a serene pond with fountain, playgrounds, jogging-bike paths and much more! Offering a delightful blend of modern style, comfort, and convenience, this charming residence is filled with tasteful updates and on-trend finishes throughout. Step inside to discover an inviting interior featuring beautiful bamboo flooring and a spacious living area enhanced by a modern smart ceiling fan. The stylishly updated kitchen is sure to impress with gorgeous quartz countertops, custom cabinetry, updated range and dishwasher, and under-cabinet lighting that adds warmth and elegance. The beautifully renovated guest bathroom showcases fresh, contemporary finishes. Additional improvements include an updated HVAC system (2021) and new front and back entry doors, adding both style and functionality. Step outside to enjoy the private, fenced backyard featuring a modernized patio, perfect for outdoor dining, entertaining, or simply relaxing. Ideally situated near an abundance of shopping, dining, entertainment, and everyday conveniences, this wonderful home offers an exceptional combination of location and lifestyle. Schedule your private showing today and don't miss this McKinney gem!
Details
- Bedrooms
- 3
- Bathrooms
- 2
- Interior area
- 1,244 sq ft
- Price per sq ft
- $241
- Type
- House
- Parking spaces
- 1
- Year built
- 1999
- MLS® number
- 21422113
- Listing type
- Sale
- Listed
- Oct 28, 2026
- Days on market
- 7
- Last updated
- Nov 3, 2026
Interested in this home?
Sundar Sethuraman isn't the listing agent. Sundar can book your showing and represent you as your agent.

Estimate payments
An estimate only. Rates and terms come from your lender.